
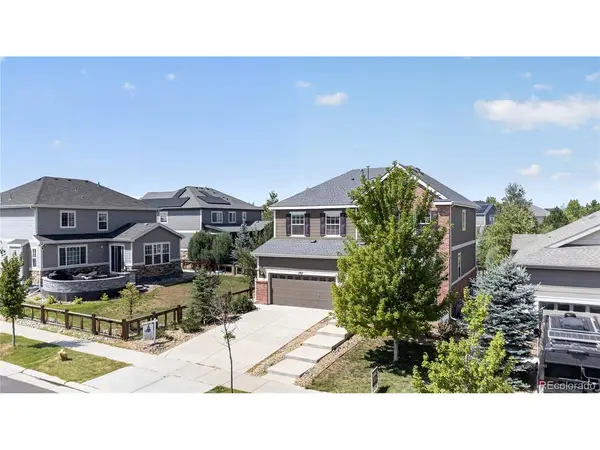
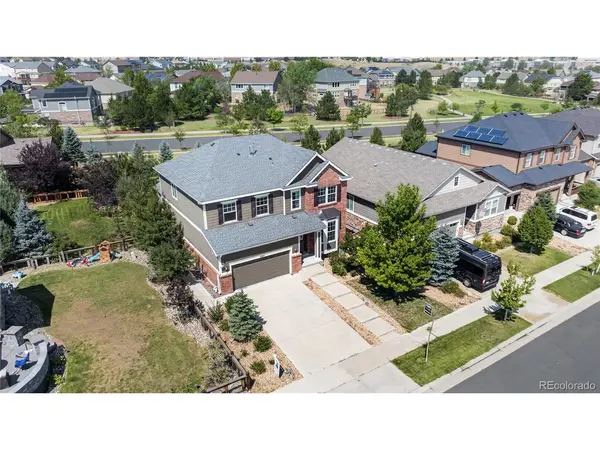

7167 S Patsburg, Aurora, CO 80016
REQUEST A TOUR If you would like to see this home without being there in person, select the "Virtual Tour" option and your agent will contact you to discuss available opportunities.
In-PersonVirtual Tour
$ 650,000
Est. payment | /mo

4 Beds

4 Baths

4,103 SqFt


Save
$ 650,000
Est. payment | /mo
Save

4 Beds

4 Baths

4,103 SqFt

Key Details

Property Type Single Family Home

Sub Type Single Family Residence

Listing Status Active

Purchase Type For Sale

Square Footage 4,103 sqft

Subdivision Serenity Ridge Sub Filing 2

MLS Listing ID IRE8896517

Bedrooms 4

Full Baths 4

HOA Fees $104/mo

HOA Y/N Yes

Year Built 2017

Annual Tax Amount $5,665

Tax Year 2025

Lot Size 6,534 Sqft

Acres 0.15

Property Sub-Type Single Family Residence

Source ires

Property Description

50K price cut!!!!!! Ideally located in Serenity Ridge, this beautiful home with four bedrooms, four bathrooms, and a basement is the home you have been waiting for! This makes us welcome you to the home in Serenity Ridge. Serenity Ridge is a premier master planned community with an exceptional lifestyle within an easy commute to Denver and DTC. You are greeted by a charming, welcoming front porch. Entering the home, you will find a large office room. Exceptional kitchen featuring granite countertops, dining space, large kitchen island, cabinets, pantry, gas cooktop & stainless-steel appliances. The thoughtful design of this home has all 4 bedrooms, are in upstairs. You will love the expansive master suite with a private bath and generous closet, full privacy with the master bedroom. Also, upstairs are 3 spacious secondary bedrooms, one with 2 full bathrooms. The fully finished basement has another bedroom and full bathroom, as well as plenty of bonus living space. 2-car garage and corner lot. Nestled in a family-friendly neighborhood with trails & Parks. Trees planted along all the boundary lines. Cherokee Trail High School and Fox Middle School; King shoppers/Mcdonalds is within walking distance as well. Close to shopping, restaurants, and E-470.

Location

State CO

County Arapahoe

Community Serenity Ridge Sub Filing 2

Area Metro Denver

Rooms

Family Room 1

Basement Full, Partially Finished, Structural Floor

Interior

Heating Forced Air

Cooling Central Air

Exterior

Parking Features Attached

Garage Spaces 2.0

Fence Fenced

Utilities Available Natural Gas Available, Electricity Available, Cable Available

View Y/N No

Roof Type Fiberglass

Porch Patio

Garage Yes

Building

Lot Description Abuts Pond/Lake

Sewer Public Sewer

Level or Stories Two

Structure Type Brick,Wood Siding,Concrete

New Construction false

Schools

Elementary Schools Pine Ridge

Middle Schools Fox Ridge

High Schools Cherry Creek 5

School District Cherry Creek 5

Others

Acceptable Financing Cash, Conventional, FHA

Listing Terms Cash, Conventional, FHA

Special Listing Condition Private Owner

Information and Real Estate Services (IRES)
Listed by Azad Hossain

Nearby Locations

Jeff Lewis

"My job is to find and attract mastery-based agents to the office, protect the culture, and make sure everyone is happy! "

+1(970) 443-2224

jeff@corepropertygroupre.com

3665 John F Kennedy Pkwy Suite 210, Fort Collins, CO 80525, USA

GET MORE INFORMATION

Name
Phone*
Message

Go tour this home

7167 S Patsburg