





4 Beds
3 Baths
3,721 SqFt
4 Beds
3 Baths
3,721 SqFt
Key Details
Property Type Single Family Home
Sub Type Single Family Residence
Listing Status Pending
Purchase Type For Sale
Square Footage 3,721 sqft
Subdivision Roxbury Estates
MLS Listing ID IRE6174882
Bedrooms 4
Full Baths 2
Three Quarter Bath 1
HOA Y/N No
Year Built 1993
Annual Tax Amount $8,291
Tax Year 2025
Lot Size 0.430 Acres
Acres 0.43
Property Sub-Type Single Family Residence
Source ires
Property Description
The finished basement offers two additional bedrooms, a full bathroom, music room, spacious family/game room with a wet bar, and dedicated storage.
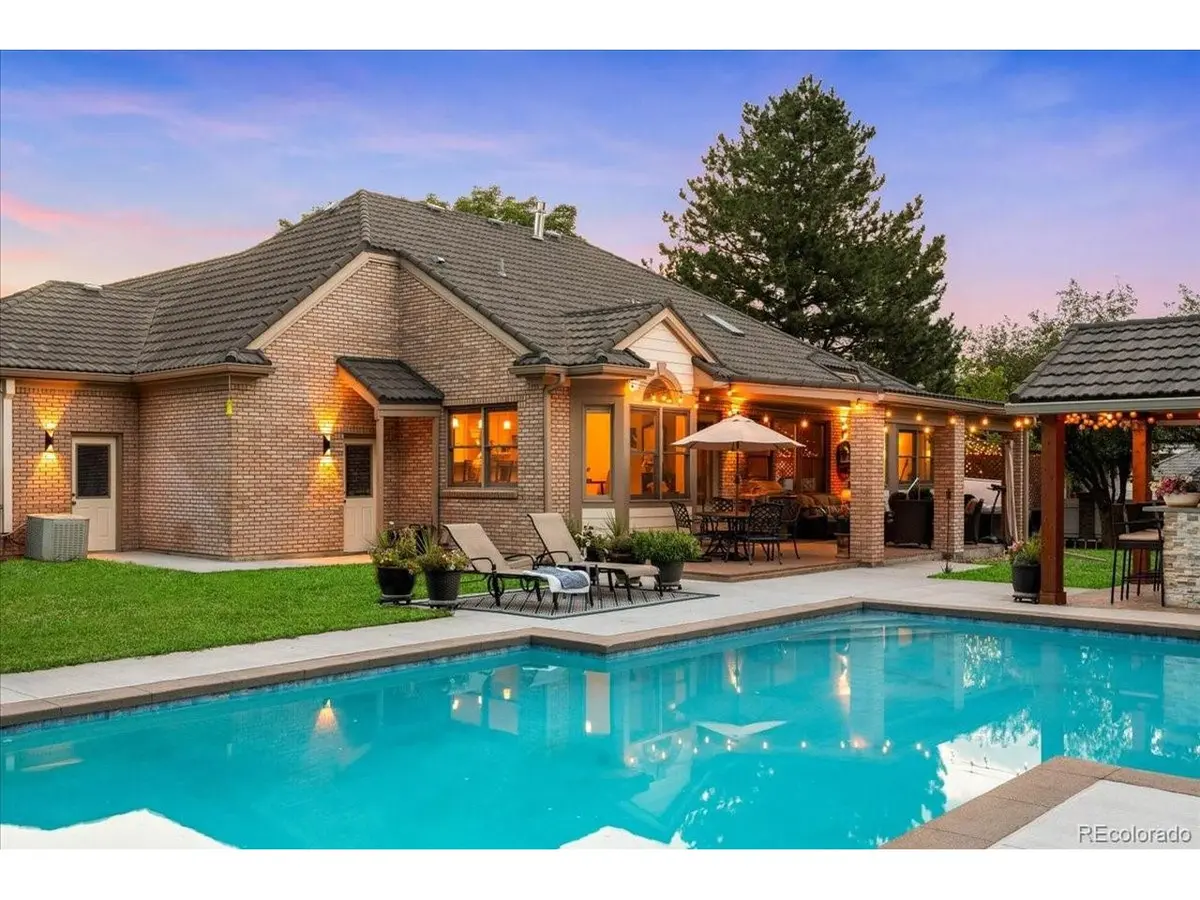
Step outside to a private retreat surrounded by mature landscaping. The beautifully remodeled heated pool and spacious new deck are ready for relaxing and entertaining. A Bullfrog hot tub, tiki bar, gazebo, separate workout studio, and fully fenced yard complete the outdoor experience. Recent landscaping upgrades include new trees and plantings, a raised landscape wall, and an upgraded sprinkler system.
Quality continues behind the scenes with multi-zone hydronic heating powered by a high-efficiency boiler. Additional improvements include active radon mitigation, oversized gutters, fresh exterior paint, and a stone-coated steel roof rated for hail up to two inches and winds up to 120 mph.
Minutes from Applewood Golf Course, nearby schools, foothill trails, downtown Golden, Red Rocks, shopping, major highways, Intermountain Health Lutheran Hospital, and mountain adventures. This exceptional home delivers luxury, comfort, and the Colorado lifestyle.
Location
State CO
County Jefferson
Community Roxbury Estates
Area Metro Denver
Zoning R-1A
Direction Please use GPS.
Rooms
Family Room 1
Basement Full, Partially Finished, Slab, Built-In Radon, Sump Pump
Interior
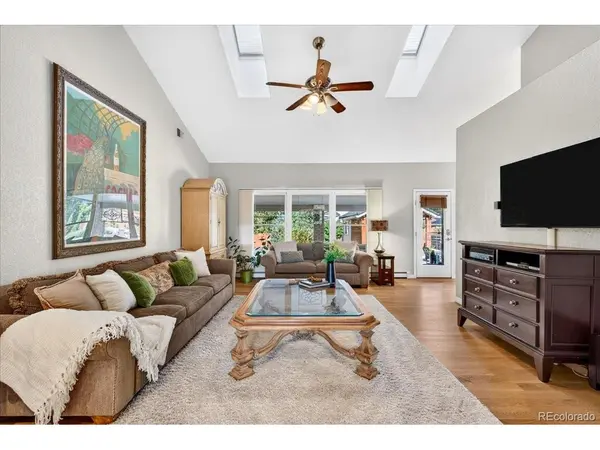
Interior Features Eat-in Kitchen, Cathedral Ceiling(s), Open Floorplan, Pantry, Walk-In Closet(s), Wet Bar, Skylights, Steam Shower
Heating Hot Water
Cooling Central Air, Ceiling Fan(s), Attic Fan
Fireplaces Type Gas, Living Room, One
Appliance Self Cleaning Oven, Dishwasher, Refrigerator, Bar Fridge, Washer, Dryer, Microwave, Gas Bar-B-Q, Disposal
Exterior
Exterior Feature Sprinkler System, Hot Tub
Parking Features Attached
Garage Spaces 4.0
Fence Fenced, Dog Run/Kennel
Pool Private
Utilities Available Natural Gas Available, Electricity Available
View Y/N No
Roof Type Other
Porch Patio, Deck
Garage Yes
Building
Lot Description Cul-De-Sac, Outbuildings, Paved, Gutters
Sewer Public Sewer
Water City
Level or Stories One
Structure Type Brick
New Construction false
Schools
Elementary Schools Maple Grove
Middle Schools Everitt
High Schools Jefferson Dist R-1
School District Jefferson Dist R-1
Others
Acceptable Financing Cash, Conventional, FHA, VA, 1031 Exchange, Assumable
Listing Terms Cash, Conventional, FHA, VA, 1031 Exchange, Assumable
Special Listing Condition Private Owner

Nearby Locations
"My job is to find and attract mastery-based agents to the office, protect the culture, and make sure everyone is happy! "
3665 John F Kennedy Pkwy Suite 210, Fort Collins, CO 80525, USA