


4 Beds
3 Baths
3,310 SqFt
4 Beds
3 Baths
3,310 SqFt
Key Details
Property Type Single Family Home
Sub Type Single Family Residence
Listing Status Active
Purchase Type For Sale
Square Footage 3,310 sqft
Subdivision Smoky Hill
MLS Listing ID IRE3672661
Bedrooms 4
Full Baths 2
Half Baths 1
HOA Fees $64/ann
HOA Y/N Yes
Year Built 1982
Annual Tax Amount $3,987
Tax Year 2025
Lot Size 8,276 Sqft
Acres 0.19
Property Sub-Type Single Family Residence
Source ires
Property Description
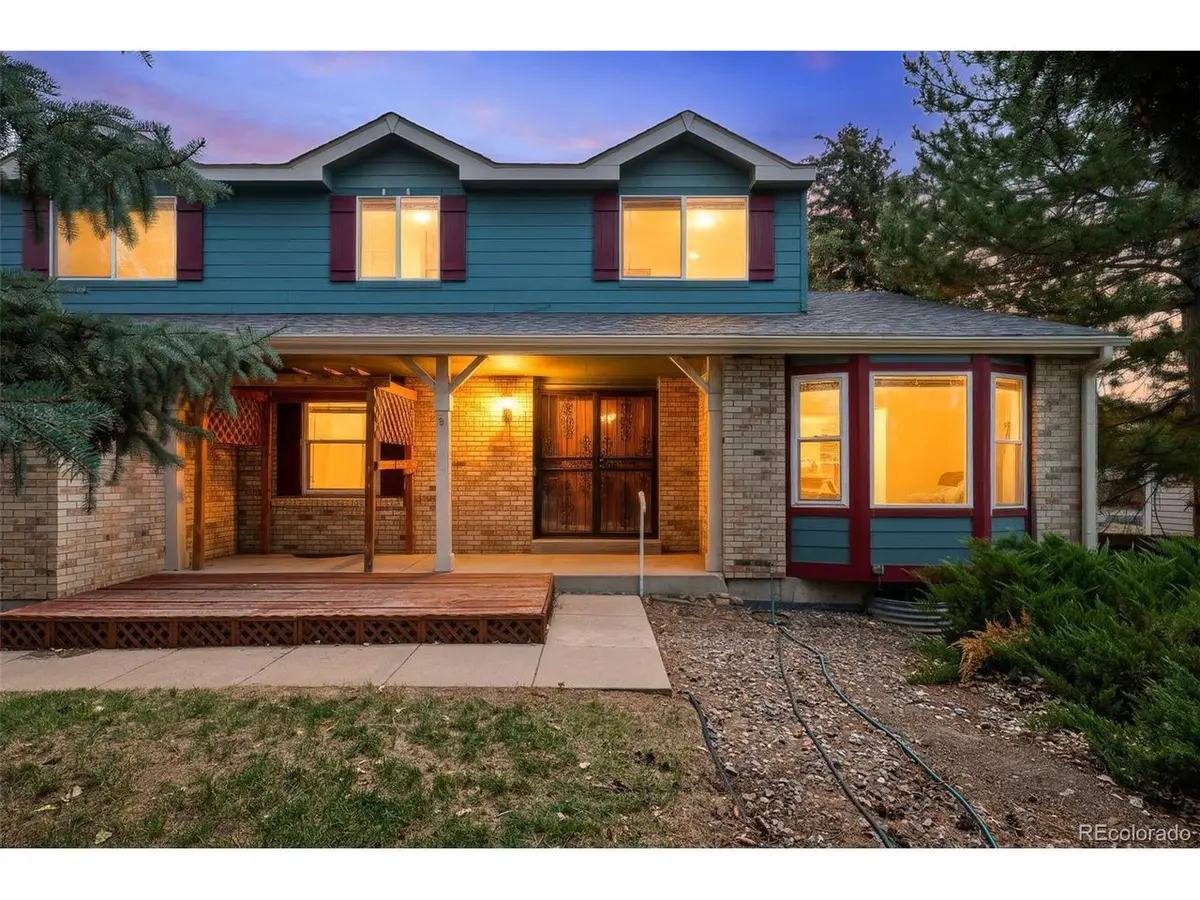
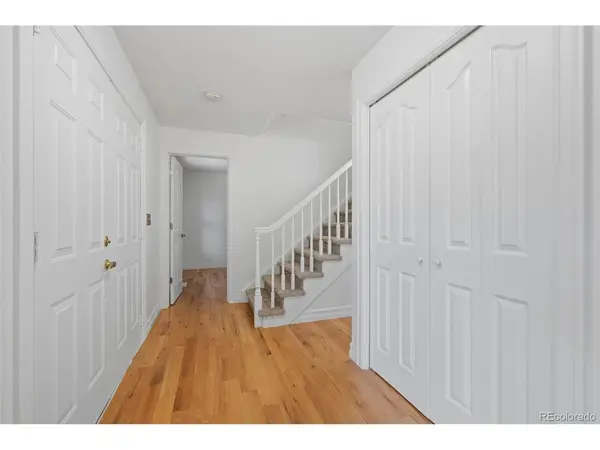
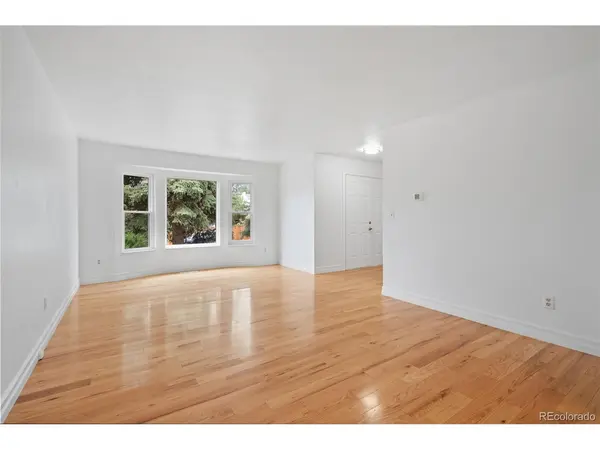
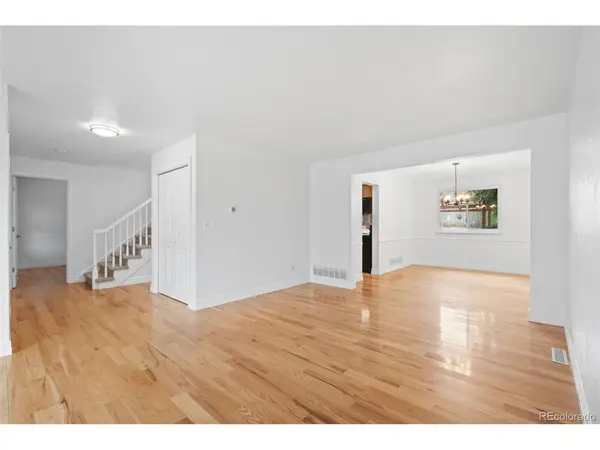
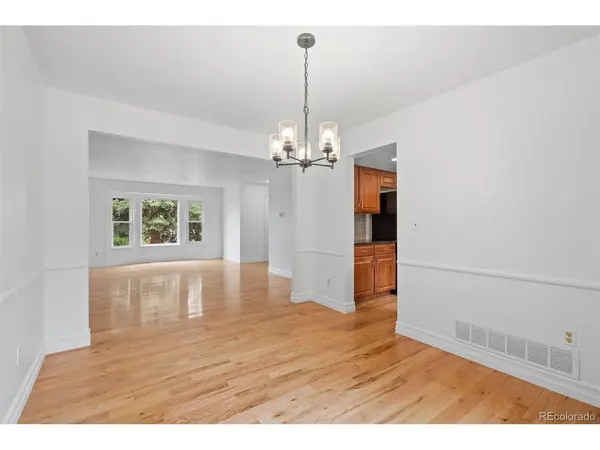
The thoughtful floor plan features 4 oversized bedrooms, including a main-floor bedroom ideal for guests or a home office, 3 bathrooms, a spacious family room, formal dining room, breakfast nook, granite countertops, and a bright primary suite with a generous walk-in closet. Large windows flood the home with natural light, creating an inviting atmosphere that's equally suited for everyday living and entertaining.
Outside, the 8,500-square-foot lot offers an uncommon sense of privacy, with mature evergreens and generous spacing between neighboring homes creating a peaceful, park-like setting. Tucked into a quiet Centennial neighborhood, you'll enjoy convenient access to Trails Recreation Center, Cherry Creek State Park, Quincy Reservoir, Crestline Park, and miles of walking and biking trails. Located within the highly regarded Cherry Creek School District, including Trails West Elementary and Grandview High School, the location combines everyday convenience with outstanding recreation and education. Offering exceptional space, thoughtful updates, and a location that puts parks, trails, shopping, and dining just minutes away, this is the rare home that checks every box today while leaving room to grow tomorrow.
Location
State CO
County Arapahoe
Community Smoky Hill
Area Metro Denver
Rooms
Family Room 1
Basement Unfinished
Interior
Heating Forced Air
Cooling Central Air
Fireplaces Type One
Appliance Dishwasher, Refrigerator, Washer, Dryer, Disposal
Exterior
Parking Features Attached
Garage Spaces 2.0
Fence Fenced
Community Features Tennis Court(s), Pool
Utilities Available Electricity Available, Cable Available
View Y/N No
Roof Type Composition
Porch Patio
Garage Yes
Building
Lot Description Level
Sewer Public Sewer
Level or Stories Two
Structure Type Brick,Concrete
New Construction false
Schools
Elementary Schools Trails West
Middle Schools Falcon Creek
High Schools Cherry Creek 5
School District Cherry Creek 5
Others
Acceptable Financing Cash, Conventional, FHA, VA
Listing Terms Cash, Conventional, FHA, VA
Special Listing Condition Private Owner
Virtual Tour https://www.zillow.com/view-imx/2283c47c-ee84-4bad-9371-6f2161695170?setAttribution=mls&wl=true&initialViewType=pano

Nearby Locations
"My job is to find and attract mastery-based agents to the office, protect the culture, and make sure everyone is happy! "
3665 John F Kennedy Pkwy Suite 210, Fort Collins, CO 80525, USA