



6 Beds
5 Baths
8,126 SqFt
6 Beds
5 Baths
8,126 SqFt
Key Details
Property Type Single Family Home
Sub Type Single Family Residence
Listing Status Active
Purchase Type For Sale
Square Footage 8,126 sqft
Subdivision Ken Caryl
MLS Listing ID IRE3922305
Style Chalet
Bedrooms 6
Full Baths 2
Half Baths 2
Three Quarter Bath 1
HOA Fees $83/mo
HOA Y/N Yes
Year Built 1992
Annual Tax Amount $14,934
Tax Year 2025
Lot Size 0.580 Acres
Acres 0.58
Property Sub-Type Single Family Residence
Source ires
Property Description
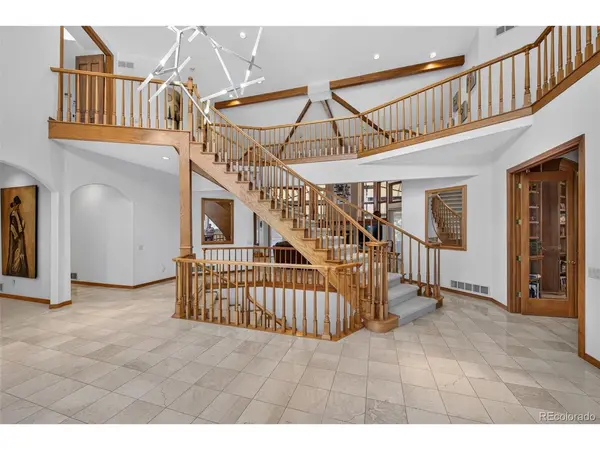
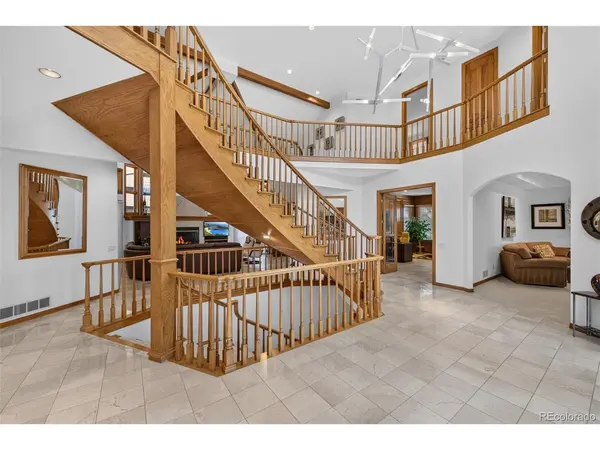
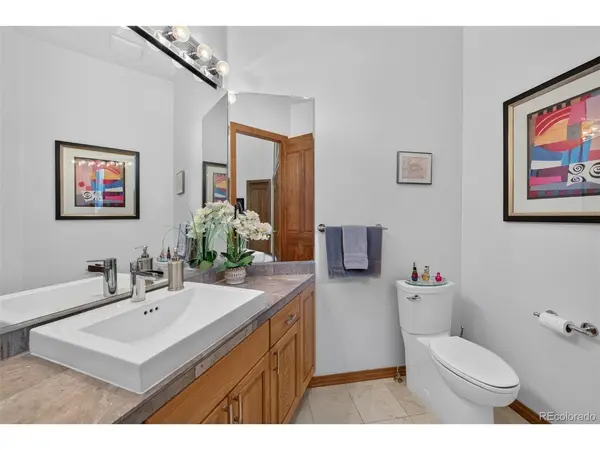
The main level features elegant formal living and dining rooms, a spacious study or optional bedroom, a spa room with potential to convert to a full bath, and a dramatic two-story family room filled with natural light. The expansive kitchen is designed for entertaining with a massive center island, breakfast nook, abundant cabinetry, oversized pantry, and generous workspace. A large laundry/mudroom and two powder rooms complete the main level.
The upper level features a private primary suite with a gas fireplace, two walk-in closets, a balcony, and a luxurious bath with dual sinks, a steam shower, a soaking tub, and a skylight. Two additional bedrooms share a Jack-and-Jill bathroom.
The walkout lower level offers two bedrooms, a fitness room, a large recreation room with a gas fireplace and wet bar, a 3/4 bath, abundant natural light, and extensive storage.
With exceptional craftsmanship, flexible living spaces, and stunning surroundings, this North Ranch home offers luxury Colorado living with access to miles of trails, parks, open space, pools, tennis, pickleball, equestrian amenities, and award-winning schools.
Location
State CO
County Jefferson
Community Ken Caryl
Area Metro Denver
Zoning P-D
Rooms
Family Room 1
Basement Partially Finished, Slab, Walk-Out Access
Interior
Interior Features Eat-in Kitchen, Cathedral Ceiling(s), Open Floorplan, Pantry, Walk-In Closet(s), Wet Bar, Jack & Jill Bathroom, Kitchen Island
Heating Forced Air
Cooling Central Air, Ceiling Fan(s)
Fireplaces Type Two or More, Living Room, Family Room, Basement
Exterior
Exterior Feature Sprinkler System, Balcony, Oversized Garage
Parking Features Attached
Garage Spaces 3.0
Community Features Clubhouse, Tennis Court(s), Pool, Playground, Fitness Center, Park, Trail(s)
View Y/N Yes
View Mountain(s)
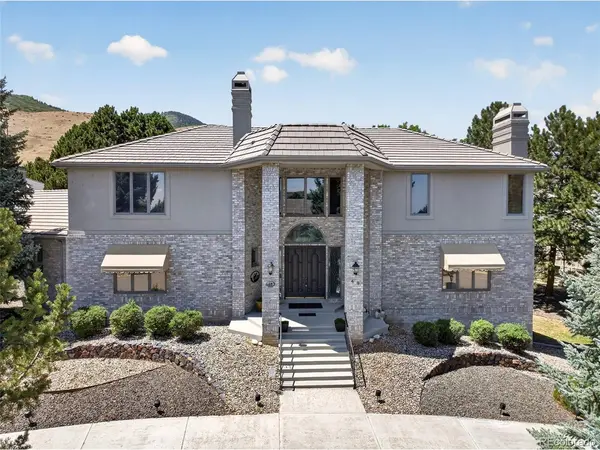
Roof Type Shake
Porch Patio, Deck
Garage Yes
Building
Lot Description Cul-De-Sac, Corner Lot, Deciduous Trees, House Faces East, Paved
Sewer Public Sewer
Water City
Architectural Style Chalet
Level or Stories Two
Structure Type Brick,Stucco
New Construction false
Schools
Elementary Schools Bradford
Middle Schools Bradford
High Schools Jefferson Dist R-1
School District Jefferson Dist R-1
Others
HOA Fee Include Trash
Acceptable Financing Cash, Conventional, VA
Listing Terms Cash, Conventional, VA
Special Listing Condition Private Owner
Virtual Tour https://www.listingsmagic.com/sps/tour-slider/index.php?property_ID=284803&ld_reg=Y

Nearby Locations
"My job is to find and attract mastery-based agents to the office, protect the culture, and make sure everyone is happy! "
3665 John F Kennedy Pkwy Suite 210, Fort Collins, CO 80525, USA