
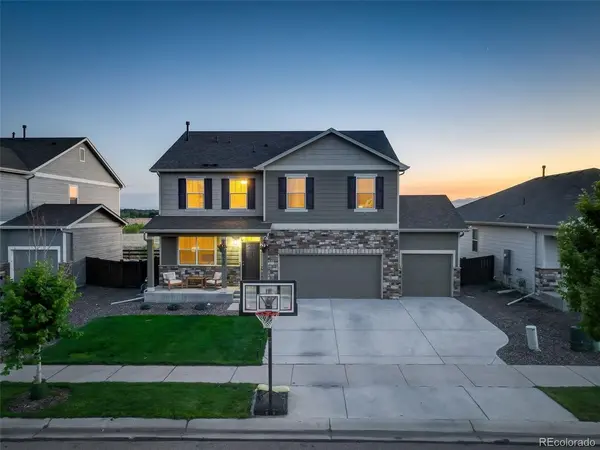
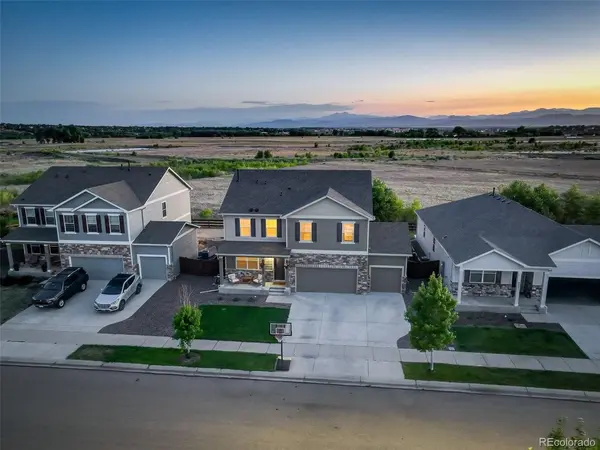

6259 Oak Grove, Timnath, CO 80547
REQUEST A TOUR If you would like to see this home without being there in person, select the "Virtual Tour" option and your agent will contact you to discuss available opportunities.
In-PersonVirtual Tour
$ 640,000
Est. payment | /mo

4 Beds

3 Baths

2,475 SqFt


$ 640,000
Est. payment | /mo

4 Beds

3 Baths

2,475 SqFt

Key Details

Property Type Single Family Home

Sub Type Single Family Residence

Listing Status Active

Purchase Type For Sale

Square Footage 2,475 sqft

Subdivision Tall Grass

MLS Listing ID IRE8587831

Bedrooms 4

Full Baths 2

Half Baths 1

HOA Fees $375/qua

HOA Y/N Yes

Year Built 2017

Annual Tax Amount $5,184

Tax Year 2025

Lot Size 6,534 Sqft

Acres 0.15

Property Sub-Type Single Family Residence

Source ires

Property Description

Phenomenal value meets unmatched Colorado outdoor living in Timnath Ranch! This exceptional, move-in ready home backs directly to pristine open space, framing million-dollar Rocky Mountain views and breathtaking sunsets. Boasting over $75K in recent upgrades, the property features a fully paid-off solar system for immediate energy savings. The main level showcases a bright, open-concept floor plan accented by brand new flooring and fresh interior paint. The kitchen features stunning finishes, newer appliances, a walk-in pantry, and seamless flow into the adjacent dining area and living room. A dedicated main-floor office provides the perfect remote workspace. Step through the back door to your private oasis- and enjoy a covered patio, perfect for enjoying morning coffee and local birdsong against a mountain backdrop. Upstairs, a versatile, roomy loft serves as an ideal secondary hangout space for movies and games. The upper level hosts four generously sized bedrooms, including a private primary retreat complete with a large walk-in closet and a luxury ensuite bath with ample space to add a secondary vanity. For convenience, the dedicated laundry room is also located on the bedroom level. Storage is never an issue with the expansive 3-car garage, offering flex space for a workshop, gear storage, or hobbies. Residents enjoy access to premium Timnath Ranch amenities, including a vibrant community pool, clubhouse, and manicured green spaces. Don't miss this incredible opportunity-inquire today for the full upgrade list and the sellers' personal "Why We Love Our Home" features.

Location

State CO

County Larimer

Community Tall Grass

Area Fort Collins

Rooms

Basement Unfinished, Crawl Space

Interior

Interior Features Open Floorplan, Pantry, Walk-In Closet(s), Kitchen Island

Heating Forced Air

Cooling Central Air, Ceiling Fan(s)

Appliance Dishwasher, Refrigerator, Washer, Dryer, Microwave, Fire Alarm

Exterior

Exterior Feature Sprinkler System

Parking Features Attached

Garage Spaces 3.0

Fence Fenced

Community Features Clubhouse, Pool, Playground, Fitness Center, Park

Utilities Available Natural Gas Available, Electricity Available

View Y/N Yes

View Mountain(s)

Roof Type Composition

Porch Patio

Garage Yes

Building

Lot Description Abuts Private Open Space, House Faces East, Paved

Sewer Public Sewer

Level or Stories Two

Structure Type Frame,Wood Siding

New Construction false

Schools

Elementary Schools Bethke

Middle Schools Timnath

High Schools Poudre

School District Poudre

Others

Acceptable Financing Cash, Conventional, FHA, VA

Listing Terms Cash, Conventional, FHA, VA

Special Listing Condition Private Owner

Virtual Tour https://listings.rockinmedia.com/sites/6259-oak-grove-st-timnath-co-80547-26126604/branded

Information and Real Estate Services (IRES)
Listed by Dawn Mathis

Nearby Locations

Jeff Lewis

"My job is to find and attract mastery-based agents to the office, protect the culture, and make sure everyone is happy! "

+1(970) 443-2224

jeff@corepropertygroupre.com

3665 John F Kennedy Pkwy Suite 210, Fort Collins, CO 80525, USA

GET MORE INFORMATION

Name
Phone*
Message

Go tour this home

6259 Oak Grove
