



2 Beds
2 Baths
992 SqFt
2 Beds
2 Baths
992 SqFt
Key Details
Property Type Condo
Sub Type Condominium
Listing Status Active
Purchase Type For Sale
Square Footage 992 sqft
Subdivision Discovery At Smokey Hill Condos
MLS Listing ID IRE7846600
Bedrooms 2
Full Baths 1
Half Baths 1
HOA Fees $301/mo
HOA Y/N Yes
Year Built 1983
Annual Tax Amount $1,717
Tax Year 2025
Lot Size 435 Sqft
Acres 0.01
Property Sub-Type Condominium
Source ires
Property Description
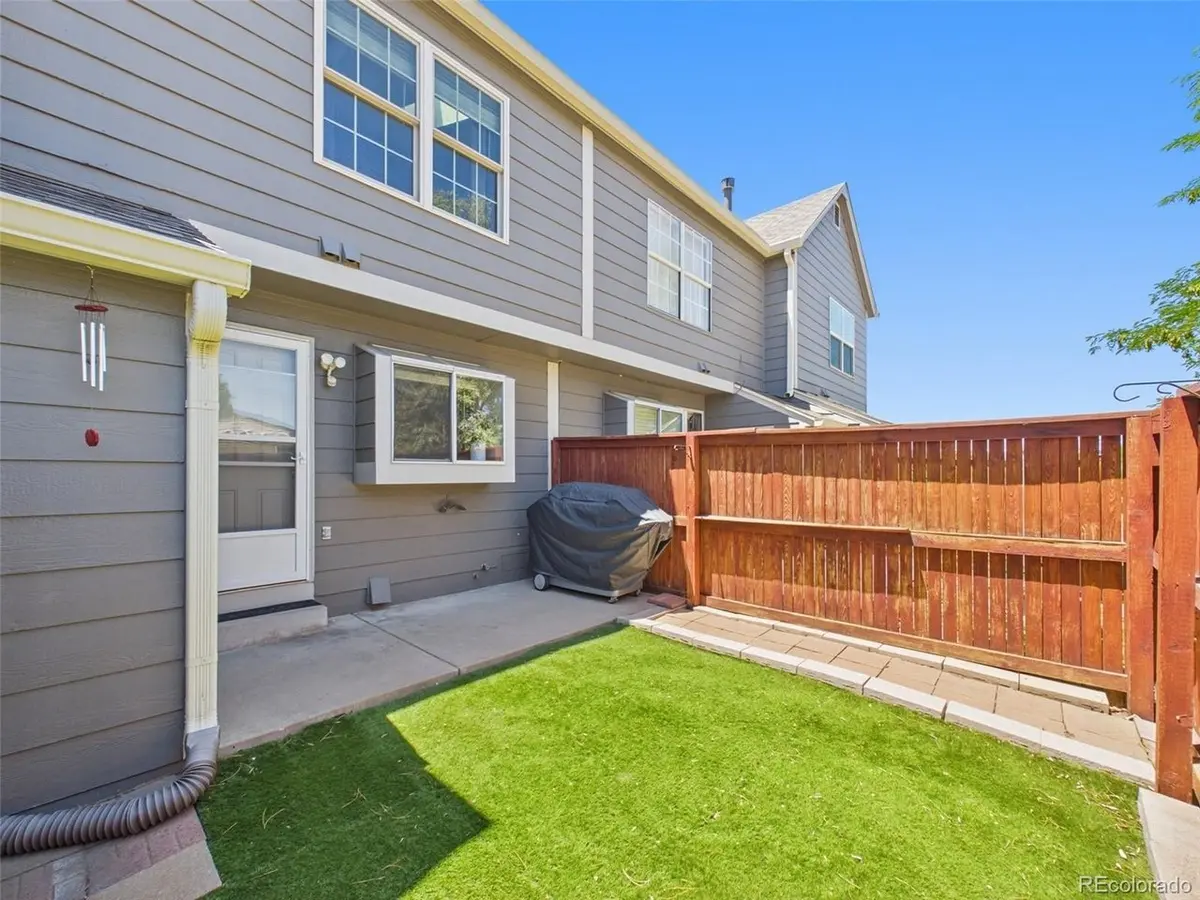
One feature you won't find with every townhome? YOUR OWN PRIVATE FENCED YARD & PATIO! Create an outdoor retreat for morning coffee, four-legged friends, summer evenings, container gardening-or string up the holiday lights and make it yours.
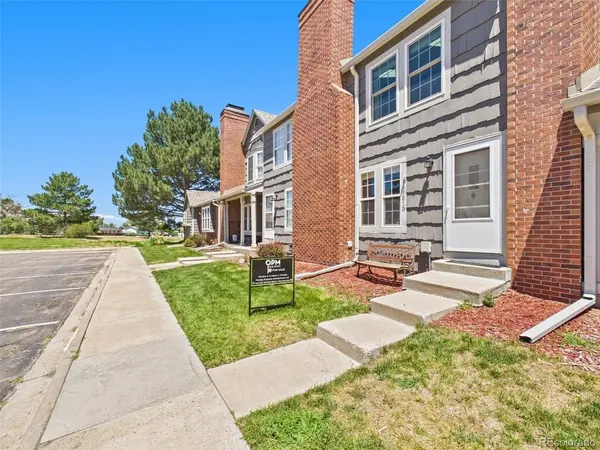
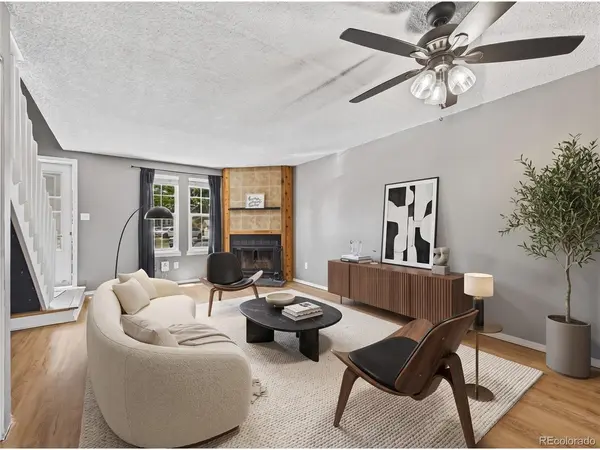
Inside, you'll find a comfortable layout ready for its next owner to settle in and call home. And forget circling the block looking for a spot-reserved parking is conveniently located right out front.
The HOA helps simplify homeownership and includes water, sewer, trash, recycling, snow removal, grounds and structure maintenance, road maintenance and capital reserves.
Location matters, too! Enjoy convenient access to shopping, dining, parks and everyday necessities, with connections to DIA, DTC and Downtown Denver.
Whether you're a first-time buyer, downsizing, tired of renting, or simply looking for an affordable Colorado home base, this one deserves your attention.
At the NEW PRICE OF $265,000, don't wait for the holidays to start thinking about your next move.
BUY NOW. SETTLE IN. HANG THE STOCKINGS LATER.
Location
State CO
County Arapahoe
Community Discovery At Smokey Hill Condos
Area Metro Denver
Zoning Res
Direction From HWY 225 & S. Parker Rd: South on S. Parker Rd, Left onto E. Quincy Ave, Right onto Smokey Hill Rd, Left onto S. Buckley Rd, Right onto E. Chenango Ave, property on left. Buyer can park in space D. Agent park in any unmarked space.
Rooms
Basement Crawl Space
Interior
Interior Features Eat-in Kitchen, Cathedral Ceiling(s), Open Floorplan
Heating Forced Air
Cooling Wall/Window Unit(s), Ceiling Fan(s)
Fireplaces Type Living Room, One
Appliance Dishwasher, Refrigerator, Washer, Microwave, Disposal
Exterior
Parking Features Reserved
Garage Spaces 1.0
Fence Fenced
Utilities Available Electricity Available
View Y/N No
Roof Type Composition
Garage Yes
Building
Lot Description House/Lot Faces SW, Paved, Gutters
Sewer Public Sewer
Water City
Level or Stories Two
Structure Type Frame,Concrete
New Construction false
Schools
Elementary Schools Meadow Point
Middle Schools Falcon Creek
High Schools Cherry Creek 5
School District Cherry Creek 5
Others
HOA Fee Include Trash,Snow Removal,Exterior Maintenance,Water,Sewer
Acceptable Financing Cash, Conventional, FHA, VA
Listing Terms Cash, Conventional, FHA, VA
Special Listing Condition Private Owner
Virtual Tour https://tour.giraffe360.com/b586f14e69b94d0c9239ba71280c9cd0

Nearby Locations
"My job is to find and attract mastery-based agents to the office, protect the culture, and make sure everyone is happy! "
3665 John F Kennedy Pkwy Suite 210, Fort Collins, CO 80525, USA