


4 Beds
3 Baths
4,503 SqFt
4 Beds
3 Baths
4,503 SqFt
Key Details
Property Type Single Family Home
Sub Type Single Family Residence
Listing Status Active
Purchase Type For Sale
Square Footage 4,503 sqft
Subdivision Tallyns Reach
MLS Listing ID IRE4076791
Style Contemporary
Bedrooms 4
Full Baths 2
Half Baths 1
HOA Fees $237/ann
HOA Y/N Yes
Year Built 2006
Annual Tax Amount $6,113
Tax Year 2025
Lot Size 9,583 Sqft
Acres 0.22
Property Sub-Type Single Family Residence
Source ires
Property Description
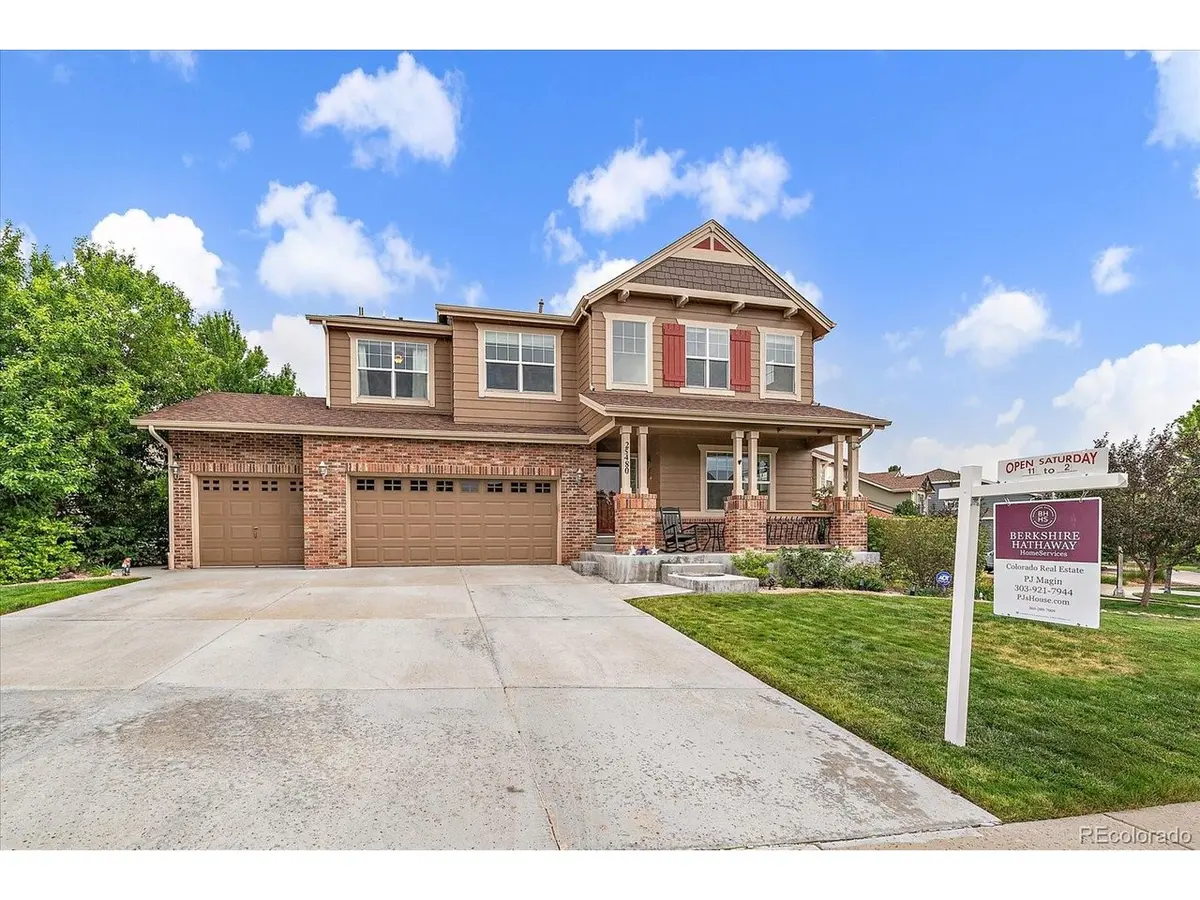
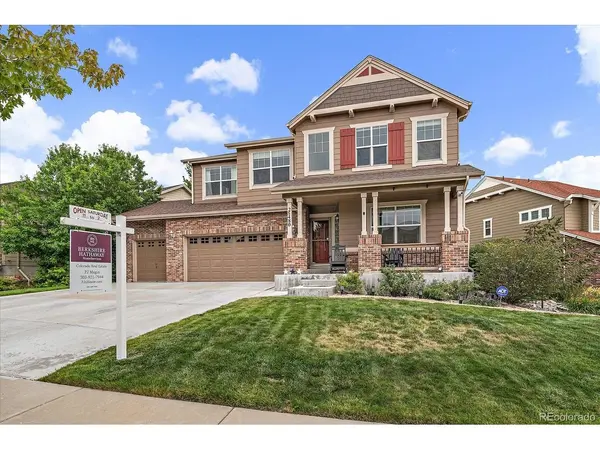
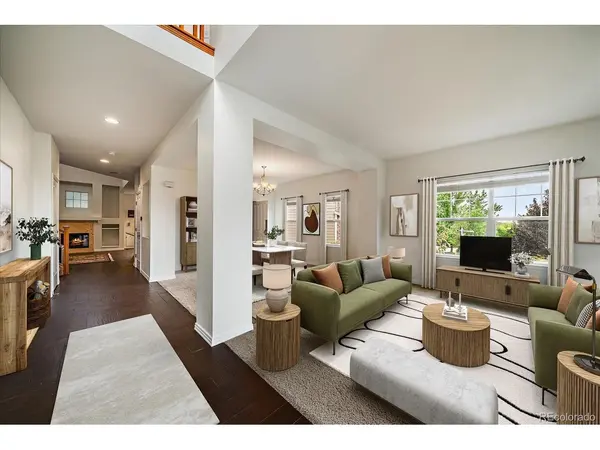
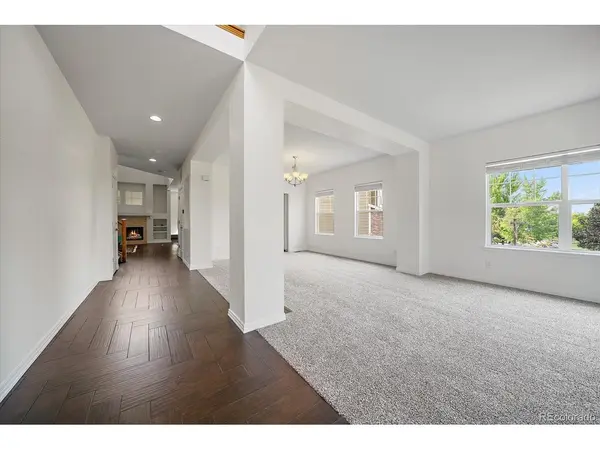
This 4-bedroom, 3-bath home in Tallyn's Reach offers 3,013 finished square feet plus a 1,490-square-foot unfinished basement ready for future expansion, storage, or workspace. The recently painted interior features an open floor plan with vaulted ceilings, a spacious kitchen with granite countertops, pantry, breakfast nook, main-floor office, laundry room, and a large upper-level loft. The primary suite includes a five-piece bath and walk-in closet, while three additional bedrooms complete the upper level.
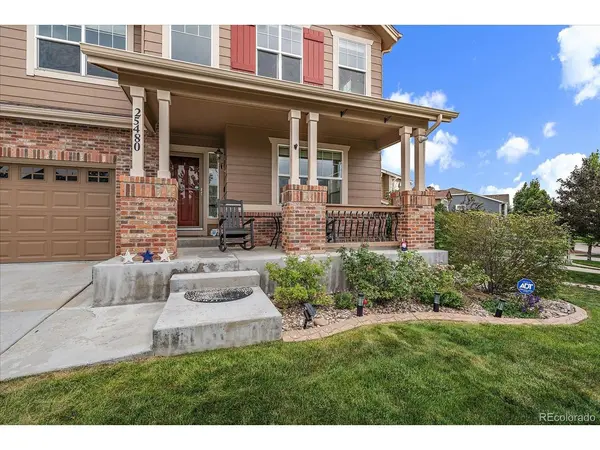
Outdoor living includes a covered front porch, deck, enclosed sunroom with hot tub, fire pit, private yard, and a two-hole artificial-turf putting green. The landscaped yard also includes producing grape vines, Asian pear, blackberry, raspberry, and strawberry plantings. The oversized 3-car garage offers additional storage and shelving.
The paid impact-resistant solar roof shingle system helps offset electric costs with energy production. Central air, high-speed wired internet, and an unfinished full basement add flexibility for today's needs.
Located near Southlands shopping, restaurants, grocery stores, entertainment, E-470, and Aurora Reservoir for boating, fishing, paddleboarding, trails, and outdoor recreation. Tallyn's Reach residents enjoy community amenities including a pool, water park/splash area, playground, parks, and neighborhood trails. A rare opportunity to own a well-maintained home with flexible living space, energy-efficient features, and convenient access to shopping, recreation, and commuter routes.
Location
State CO
County Arapahoe
Community Tallyns Reach
Area Metro Denver
Rooms
Family Room 1
Basement Full, Unfinished, Slab, Built-In Radon
Interior
Interior Features Eat-in Kitchen, Cathedral Ceiling(s), Open Floorplan, Pantry, Walk-In Closet(s)
Heating Forced Air
Cooling Central Air, Ceiling Fan(s)
Fireplaces Type Family Room, One
Appliance Self Cleaning Oven, Double Oven, Dishwasher, Refrigerator, Washer, Dryer, Microwave, Disposal, Fire Alarm
Exterior
Exterior Feature Sprinkler System, Hot Tub
Parking Features Attached
Garage Spaces 3.0
Fence Partial
Community Features Pool, Playground, Park
Utilities Available Electricity Available, Cable Available
View Y/N No
Roof Type Fiberglass
Porch Patio, Deck
Garage Yes
Building
Lot Description Cul-De-Sac, Deciduous Trees, Level, House/Lot Faces NW, Paved
Sewer Public Sewer
Water City
Architectural Style Contemporary
Level or Stories Two
Structure Type Wood Siding,Concrete
New Construction false
Schools
Elementary Schools Black Forest Hills
Middle Schools Fox Ridge
High Schools Cherry Creek 5
School District Cherry Creek 5
Others
HOA Fee Include Trash,Snow Removal
Acceptable Financing Cash, Conventional, FHA, VA
Listing Terms Cash, Conventional, FHA, VA
Special Listing Condition Private Owner
Virtual Tour https://revlmedia.com/25480-E-Hinsdale-Pl

Nearby Locations
"My job is to find and attract mastery-based agents to the office, protect the culture, and make sure everyone is happy! "
3665 John F Kennedy Pkwy Suite 210, Fort Collins, CO 80525, USA