

19404 Hilltop Pines, Monument, CO 80132
REQUEST A TOUR If you would like to see this home without being there in person, select the "Virtual Tour" option and your agent will contact you to discuss available opportunities.
In-PersonVirtual Tour
$ 2,995,550
Est. payment | /mo

5 Beds

5 Baths

5,691 SqFt


$ 2,995,550
Est. payment | /mo

5 Beds

5 Baths

5,691 SqFt

Open House

Sun Aug 23, 11:00am - 2:00pm

Key Details

Property Type Single Family Home

Sub Type Single Family Residence

Listing Status Active

Purchase Type For Sale

Square Footage 5,691 sqft

Subdivision Hilltop Pines

MLS Listing ID IRE5659102

Style In-Law Area

Bedrooms 5

Full Baths 2

Three Quarter Bath 3

HOA Fees $600/ann

HOA Y/N Yes

Year Built 2020

Annual Tax Amount $9,706

Tax Year 2025

Lot Size 4.390 Acres

Acres 4.39

Property Sub-Type Single Family Residence

Source ires

Property Description

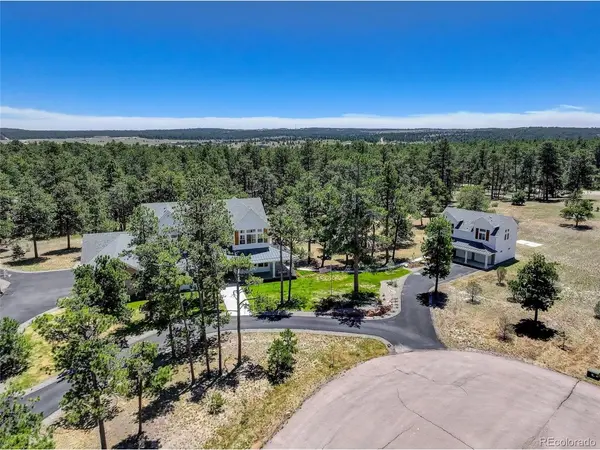
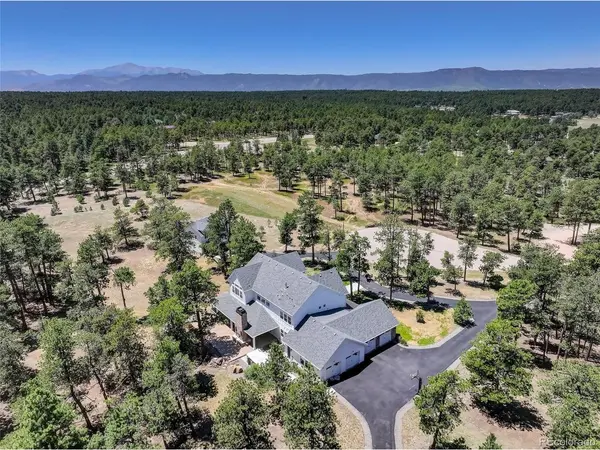
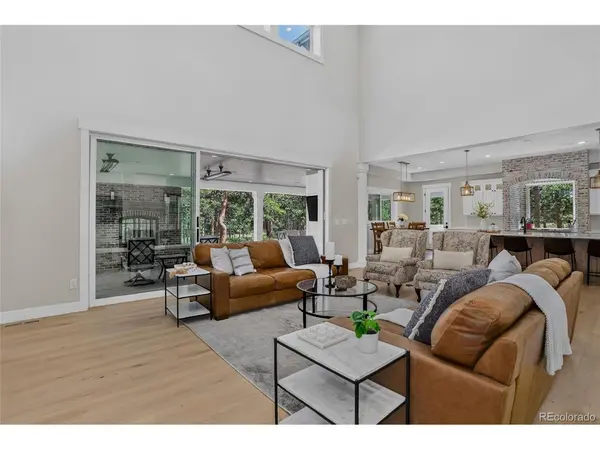
Experience refined Colorado living on a private 4.39-acre wooded setting. A beautifully appointed main residence & a detached guest house offer exceptional flexibility for extended stays, creative space, or additional living needs. Thoughtfully designed with quality craftsmanship throughout, the home showcases soaring ceilings, solid 8-foot knotty alder doors, exposed beam accents, and abundant natural light that fills the open-concept living spaces. The chef's kitchen is centered around a 48-inch commercial-style gas range with griddle & the large, quartz island with barstool seating. The cooking area flows seamlessly into the great room and outdoor living areas. A 15-foot sliding glass door opens to an expansive patio designed for year-round enjoyment, complete with a built-in grill, wood-burning fireplace, infrared heaters, tranquil water feature for relaxing or entertaining. The main-level bedroom with nearby bath offers flexible use, while the upper-level primary suite provides a peaceful retreat with a spa-inspired bath featuring heated floors, a zero-entry shower, an oversized custom closet, & dedicated laundry. Two additional upper-level bedroom suites each include private baths, with an additional laundry room nearby. The finished lower level adds a kitchenette, exercise room, bedroom, bath, laundry, and storage. An oversized 2,000+ SqFt five-car tandem garage includes generous storage, an additional pantry, & an electric vehicle charger. Quality mechanical systems include four-zone heating, dual tankless water heaters, and a whole-house HALO ion water filtration system serving both the main home and guest house. Guests will enjoy the privacy of the 1 bed, 1 bath, 984 SqFt guest house which features its own living room, kitchen, and deck. Surrounded by mature trees with frequent visits from local wildlife, this exceptional property offers a peaceful setting designed for everyday comfort & memorable gatherings.

Location

State CO

County El Paso

Community Hilltop Pines

Area Out Of Area

Zoning PUD

Direction From I-25 take exit 161 east onto CO-105, drive 3.5 miles, left on Roller Coaster Rd, right on Trumpeters Ct, at traffic circle turn right on Hilltop Pines Path, keep left at fork to reach property.

Rooms

Family Room 1

Basement Full, Partially Finished, Sump Pump

Interior

Interior Features Eat-in Kitchen, Cathedral Ceiling(s), Open Floorplan, Pantry, Walk-In Closet(s), Kitchen Island

Heating Forced Air

Cooling Central Air

Fireplaces Type Two or More, Gas, Living Room

Appliance Double Oven, Dishwasher, Refrigerator, Washer, Dryer, Microwave, Water Softener Owned, Water Purifier Owned, Disposal

Exterior

Exterior Feature Sprinkler System, Oversized Garage, Tandem Garage

Parking Features Attached

Garage Spaces 5.0

Community Features Fitness Center

Utilities Available Natural Gas Available, Electricity Available

View Y/N No

Roof Type Fiberglass

Porch Patio

Garage Yes

Building

Lot Description Cul-De-Sac, Deciduous Trees, Level, Outbuildings, Paved

Sewer Septic Tank

Water Well

Architectural Style In-Law Area

Level or Stories Two

Structure Type Frame,Brick,Composition

New Construction false

Schools

Elementary Schools Prairie Winds

Middle Schools Lewis-Palmer

High Schools Lewis-Palmer 38

School District Lewis-Palmer 38

Others

Acceptable Financing Cash, Conventional

Listing Terms Cash, Conventional

Virtual Tour https://youtu.be/yTokg1R-ACY

Information and Real Estate Services (IRES)
Listed by Camellia Coray

Nearby Locations

Jeff Lewis

"My job is to find and attract mastery-based agents to the office, protect the culture, and make sure everyone is happy! "

+1(970) 443-2224

jeff@corepropertygroupre.com

3665 John F Kennedy Pkwy Suite 210, Fort Collins, CO 80525, USA

GET MORE INFORMATION

Name
Phone*
Message

Go tour this home

19404 Hilltop Pines