




2 Beds
3 Baths
1,247 SqFt
2 Beds
3 Baths
1,247 SqFt
Open House
Sat Aug 29, 12:00pm - 2:00pm
Key Details
Property Type Single Family Home
Sub Type Single Family Residence
Listing Status Active
Purchase Type For Sale
Square Footage 1,247 sqft
Subdivision Reunion
MLS Listing ID IRE1881557
Style Contemporary
Bedrooms 2
Full Baths 1
Half Baths 1
Three Quarter Bath 1
HOA Fees $110/mo
HOA Y/N Yes
Year Built 2021
Annual Tax Amount $5,817
Tax Year 2025
Lot Size 3,920 Sqft
Acres 0.09
Property Sub-Type Single Family Residence
Source ires
Property Description
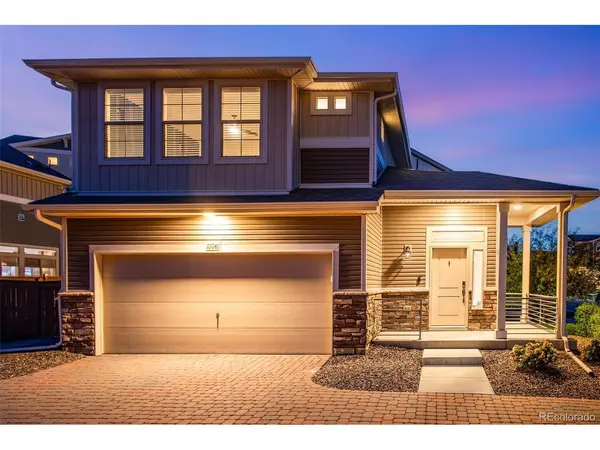
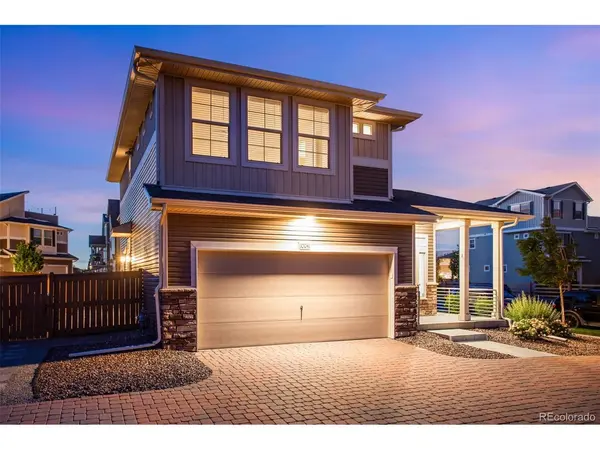
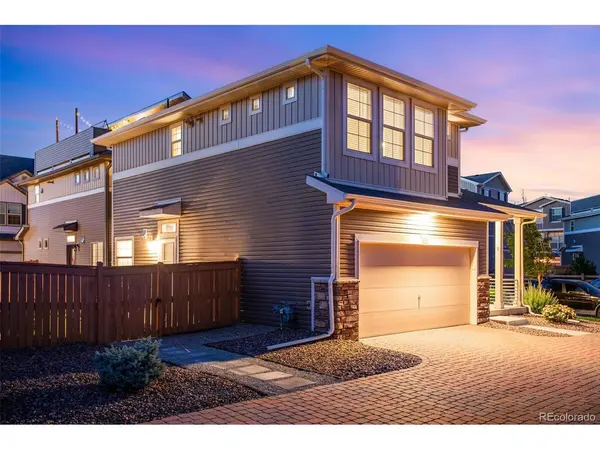
This 1,247 square foot detached residence offers 2 bedrooms, 2.5 bathrooms, and an attached 2-car garage, thoughtfully laid out across two well-appointed levels. The main level welcomes you with a bright, open floor plan featuring hardwood flooring throughout the foyer, kitchen, dining, and living areas. The kitchen is equipped with a center island, smoked stainless appliances, granite, ideal for everyday living and entertaining alike. A convenient half bath completes the main floor. Upstairs, the primary suite offers a private retreat with a walk-in closet, while a second bedroom, full bath, and dedicated laundry room round out the upper level. The home is also wired with superfast Cat 6e internet cable and equipped with a smart thermostat, perfect for today's connected lifestyle. Step outside to a private, fully fenced backyard with low-maintenance turf, plus a covered front porch and back patio, perfect for relaxing or entertaining. The HOA maintains front landscaping and the fence, keeping upkeep simple.
Located in Reunion Metropolitan District, residents enjoy access to a community pool, The Barn recreation center, parks and open space, walking and biking trails, neighborhood lakes, and a local coffee house. The home is also close to the 18-hole Buffalo Run Golf Course and Reunion's growing collection of shops and restaurants. With easy access to Denver International Airport and E-470, this location offers both community charm and everyday convenience.
This move-in ready home is a great fit for first-time buyers, downsizers, or anyone looking for low-maintenance living in one of the regions most desirable neighborhoods.
Location
State CO
County Adams
Community Reunion
Area Metro Denver
Interior
Interior Features Walk-In Closet(s)
Heating Forced Air
Cooling Central Air, Ceiling Fan(s)
Appliance Dishwasher, Refrigerator, Washer, Dryer, Microwave, Disposal, Fire Alarm
Exterior
Exterior Feature Sprinkler System
Parking Features Attached
Garage Spaces 2.0
Fence Fenced
Community Features Pool, Playground, Park, Trail(s)
Utilities Available Electricity Available
View Y/N No
Roof Type Composition
Porch Patio
Garage Yes
Building
Lot Description Corner Lot, Paved, Gutters
Sewer Public Sewer
Water City
Architectural Style Contemporary
Level or Stories Two
Structure Type Frame,Stone,Vinyl Siding
New Construction false
Schools
Elementary Schools Reunion
Middle Schools Prairie View
High Schools Brighton Dist 27J
School District Brighton Dist 27J
Others
HOA Fee Include Trash
Acceptable Financing Cash, Conventional, FHA, VA
Listing Terms Cash, Conventional, FHA, VA
Special Listing Condition Private Owner
Virtual Tour https://listings.realestatephotopros.com/sites/rwnmbqnv/unbranded

Nearby Locations
"My job is to find and attract mastery-based agents to the office, protect the culture, and make sure everyone is happy! "
3665 John F Kennedy Pkwy Suite 210, Fort Collins, CO 80525, USA