





5 Beds
3 Baths
2,660 SqFt
5 Beds
3 Baths
2,660 SqFt
Key Details
Property Type Single Family Home
Sub Type Single Family Residence
Listing Status Active
Purchase Type For Sale
Square Footage 2,660 sqft
Subdivision Rim Of Arvada
MLS Listing ID IRE8803223
Bedrooms 5
Full Baths 1
Half Baths 1
Three Quarter Bath 1
HOA Y/N No
Year Built 1960
Annual Tax Amount $3,918
Tax Year 2024
Lot Size 9,147 Sqft
Acres 0.21
Property Sub-Type Single Family Residence
Source ires
Property Description
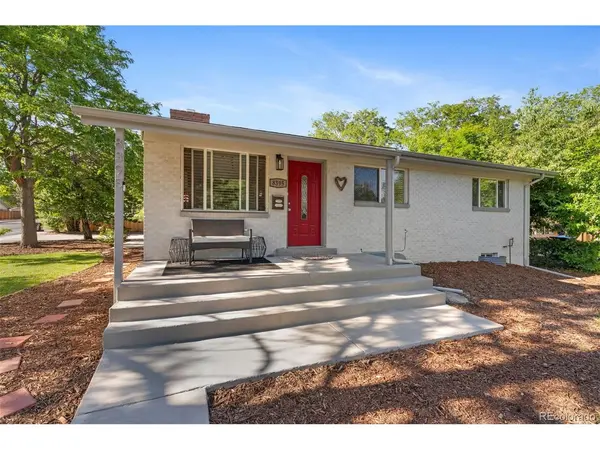
Step inside to an open and inviting main level filled with natural light, where the spacious living room offers stunning sunset views and a warm, welcoming feel - the kind of space where your plants thrive and everyone wants to linger. The heart of the home is the expansive eat-in kitchen featuring quartz countertops, a large island, stainless steel appliances, abundant seating, and plenty of room to cook, connect, and entertain. The thoughtful floorplan offers exceptional flexibility with three bedrooms on the main level, including an oversized bedroom (300+ sqft.) with private entry - ideal for guests, multigenerational living, a home office, or creative studio space. Tastefully updated bathrooms and brand-new carpet add a fresh, move-in ready feel throughout.
Downstairs, the finished lower level expands your living space with a huge family room and a private primary retreat complete with a large walk-in closet - your own peaceful oasis at the end of the day. A versatile bonus bedroom creates endless options for a playroom, gym, office, or hobby space. Washer and dryer are included and just one year old.
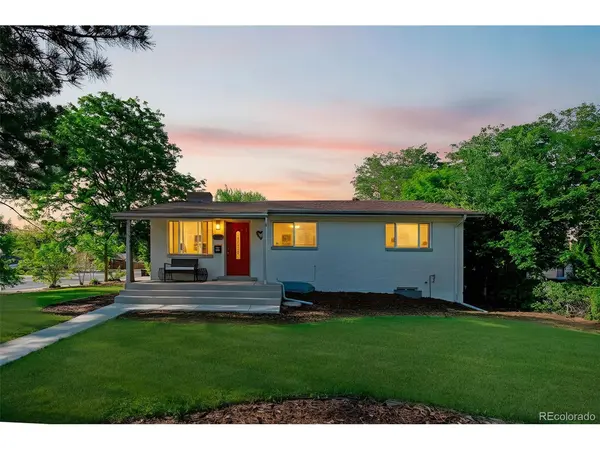
Situated on a large corner lot, this property offers a private yard, garden space, patio, front porch, and parking for up to five vehicles including an attached garage with storage shelving. Newer roof, AC, furnace, and water heater add to value and confidence for today's discerning buyer. Conveniently located near schools, parks, shopping, transit, and just about a mile to light rail, this home combines space, comfort, and everyday convenience in one exceptional package.
Location
State CO
County Jefferson
Community Rim Of Arvada
Area Metro Denver
Direction From the intersection of Wadsworth Blvd. and Ralston Rd, travel west on Ralston Rd. to Carr St. and turn right (north). Follow Carr St. north and the home will be the first on the right after the stoplight at W. 64th Ave.
Rooms
Family Room 1
Basement Partially Finished
Interior
Interior Features Eat-in Kitchen, Open Floorplan, Walk-In Closet(s), Kitchen Island
Heating Forced Air
Cooling Central Air
Fireplaces Type One
Appliance Dishwasher, Refrigerator, Washer, Dryer, Microwave, Disposal, Fire Alarm
Exterior
Exterior Feature Sprinkler System
Parking Features Attached
Garage Spaces 1.0
Utilities Available Electricity Available, Cable Available
View Y/N No
Roof Type Composition
Porch Patio
Garage Yes
Building
Lot Description Corner Lot, House Faces South
Sewer Public Sewer
Water City
Level or Stories One
Structure Type Brick
New Construction false
Schools
Elementary Schools Secrest
Middle Schools Arvada K-8
High Schools Jefferson Dist R-1
School District Jefferson Dist R-1
Others
Acceptable Financing Cash, Conventional, FHA
Listing Terms Cash, Conventional, FHA
Special Listing Condition Private Owner
Virtual Tour https://www.listingsmagic.com/sps/tour-slider/index.php?property_ID=283566&ld_reg=Y

Nearby Locations
"My job is to find and attract mastery-based agents to the office, protect the culture, and make sure everyone is happy! "
3665 John F Kennedy Pkwy Suite 210, Fort Collins, CO 80525, USA