

23910 E Ontario, Aurora, CO 80016
23910 E Ontario, Aurora, CO 80016,Video Tour
23910 E Ontario, Aurora, CO 80016
REQUEST A TOUR If you would like to see this home without being there in person, select the "Virtual Tour" option and your agent will contact you to discuss available opportunities.
In-PersonVirtual Tour
$ 860,000
Est. payment | /mo

5 Beds

5 Baths

4,927 SqFt


$ 860,000
Est. payment | /mo

5 Beds

5 Baths

4,927 SqFt

Key Details

Property Type Single Family Home

Sub Type Single Family Residence

Listing Status Active

Purchase Type For Sale

Square Footage 4,927 sqft

Subdivision Tallyn'S Reach

MLS Listing ID IRE4946780

Bedrooms 5

Full Baths 4

Half Baths 1

HOA Fees $260/qua

HOA Y/N Yes

Year Built 2016

Annual Tax Amount $7,262

Tax Year 2025

Lot Size 8,712 Sqft

Acres 0.2

Property Sub-Type Single Family Residence

Source ires

Property Description

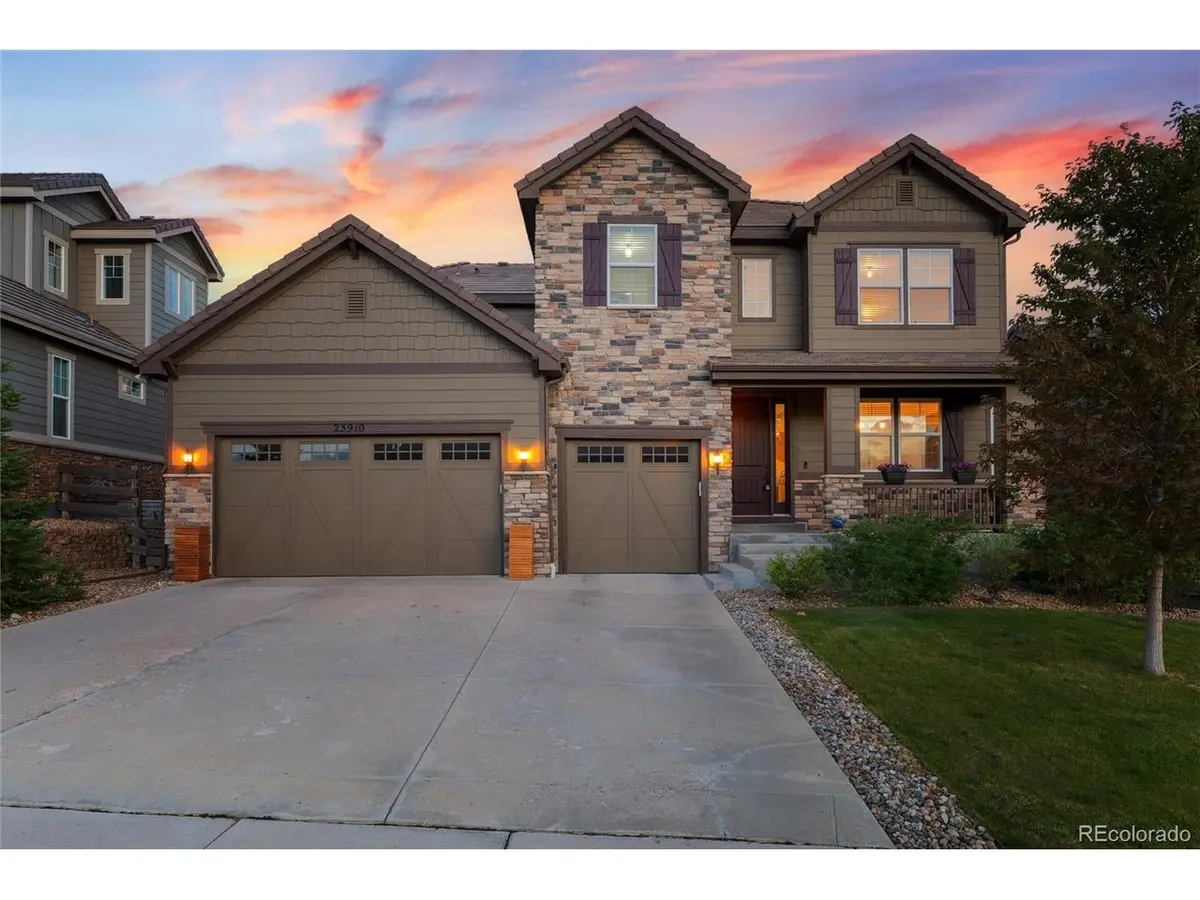
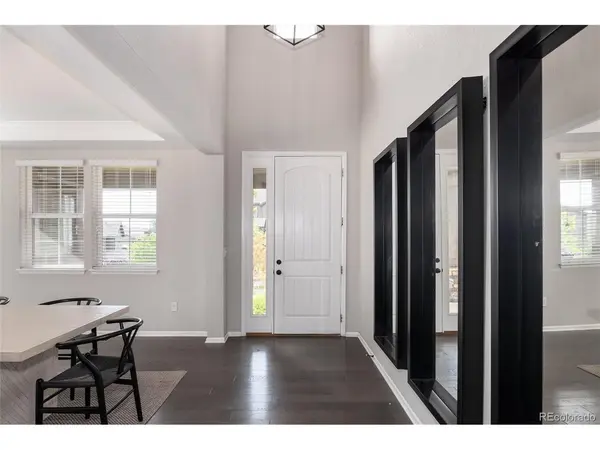
Quietly tucked away on a large lot in a cul de sac backing to green space in Tallyn's Reach, this incredibly functional and popular Dillon floor plan by Richmond American Homes is priced with undeniable value at $890,000! Offering 5 bedrooms, 5 bathrooms, a finished basement and three car garage with stunning design features and finishes. Wood floors guide guests past a dedicated dining room and butler's pantry with secondary bar sink and beverage fridge opposite a large walk in pantry. The kitchen offers upgraded lighting, stainless steel appliances including a gas range with hood, double ovens, granite countertops and large center island. The Eastern facing two story living room windows illuminate the high ceilings, gas fireplace, surround sound and brand new carpet! A dedicated main floor office with French doors and accent wall, laundry room and main floor powder room complete the main floor. Upstairs offers four additional bedrooms including the oversized Primary Suite with five piece ensuite bath and large soaking tub with frameless glass shower. A secondary bedroom upstairs offers it's own ensuite bath while two more bedrooms complete with mountain views share a full bath with tub/shower combo and dual sinks. The finished basement offers a very large secondary space for home movie nights and entertaining as well as an additional flex space for a home gym or second home office, if needed. A basement bedroom and bath offers the perfect retreat for a teenager looking for their own space or for guest accommodations. Outside offers an extended stamped concrete patio on a private greenbelt lot with private dog run on one side! Capitalize on savings on your property insurance with the concrete tile roof! Enjoy Tallyn's Reach to the fullest with miles of trails, parks, tennis courts, clubhouse and community pool! Located within the Cherry Creek School District as well as minutes from the Aurora Reservoir for swimming at the beach, paddle boarding, biking and fishing.

Location

State CO

County Arapahoe

Community Tallyn'S Reach

Area Metro Denver

Direction GPS

Rooms

Family Room 1

Basement Full, Partially Finished, Slab, Built-In Radon, Sump Pump

Interior

Interior Features Eat-in Kitchen, Open Floorplan, Pantry, Walk-In Closet(s), Kitchen Island

Heating Forced Air

Cooling Central Air, Ceiling Fan(s)

Fireplaces Type Living Room, One

Appliance Double Oven, Dishwasher, Refrigerator, Washer, Dryer, Microwave, Disposal, Fire Alarm

Exterior

Exterior Feature Sprinkler System, >8' Garage Door, Oversized Garage

Parking Features Attached

Garage Spaces 3.0

Fence Fenced, Dog Run/Kennel

Community Features Clubhouse, Tennis Court(s), Pool, Playground, Fitness Center, Park, Trail(s)

Utilities Available Electricity Available, Cable Available

View Y/N No

Roof Type Tile

Porch Patio

Garage Yes

Building

Lot Description Cul-De-Sac, Deciduous Trees, Level, Abuts Private Open Space, House Faces West, Paved, Gutters

Sewer Public Sewer

Water City

Level or Stories Two

Structure Type Stone,Wood Siding

New Construction false

Schools

Elementary Schools Coyote Hills

Middle Schools Fox Ridge

High Schools Cherry Creek 5

School District Cherry Creek 5

Others

HOA Fee Include Trash

Acceptable Financing Cash, Conventional, FHA, VA

Listing Terms Cash, Conventional, FHA, VA

Special Listing Condition Private Owner

Virtual Tour https://www.zillow.com/view-imx/b8dd62ff-1090-451e-bc9d-f5c7eeea1e5c?setAttribution=mls&wl=true&initialViewType=pano

Information and Real Estate Services (IRES)
Listed by Heather Christensen

Nearby Locations

Jeff Lewis

"My job is to find and attract mastery-based agents to the office, protect the culture, and make sure everyone is happy! "

+1(970) 443-2224

jeff@corepropertygroupre.com

3665 John F Kennedy Pkwy Suite 210, Fort Collins, CO 80525, USA

GET MORE INFORMATION

Name
Phone*
Message

Go tour this home

23910 E Ontario