

274 Vine, Denver, CO 80206
REQUEST A TOUR If you would like to see this home without being there in person, select the "Virtual Tour" option and your agent will contact you to discuss available opportunities.
In-PersonVirtual Tour
$ 4,250,000
Est. payment | /mo

6 Beds

6 Baths

5,755 SqFt


$ 4,250,000
Est. payment | /mo

6 Beds

6 Baths

5,755 SqFt

Open House

Sun Aug 30, 11:00am - 1:00pm

Key Details

Property Type Single Family Home

Sub Type Single Family Residence

Listing Status Active

Purchase Type For Sale

Square Footage 5,755 sqft

Subdivision Country Club

MLS Listing ID IRE5666933

Style Spanish,In-Law Area

Bedrooms 6

Full Baths 3

Half Baths 1

Three Quarter Bath 2

HOA Y/N No

Year Built 2004

Annual Tax Amount $18,236

Tax Year 2024

Lot Size 10,890 Sqft

Acres 0.25

Property Sub-Type Single Family Residence

Source ires

Property Description

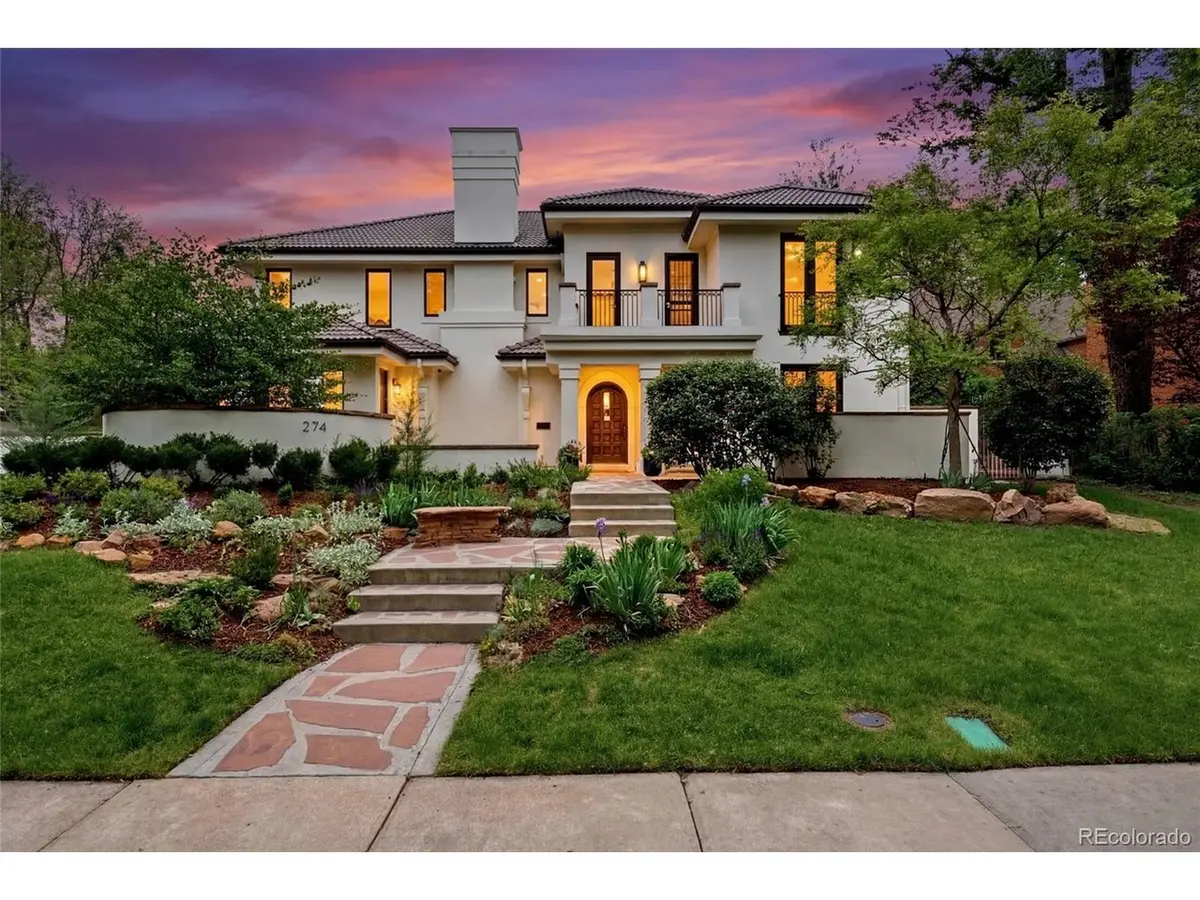
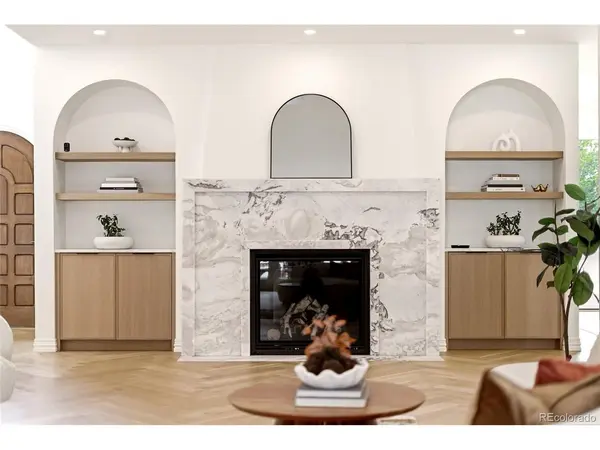
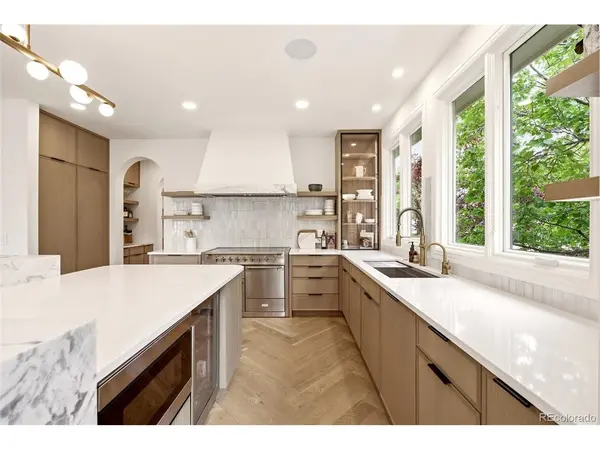
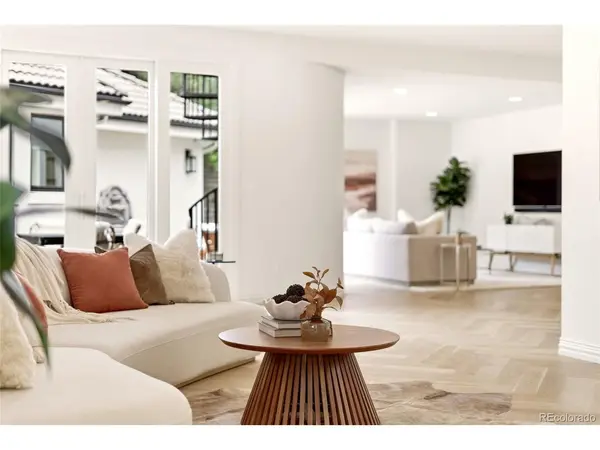
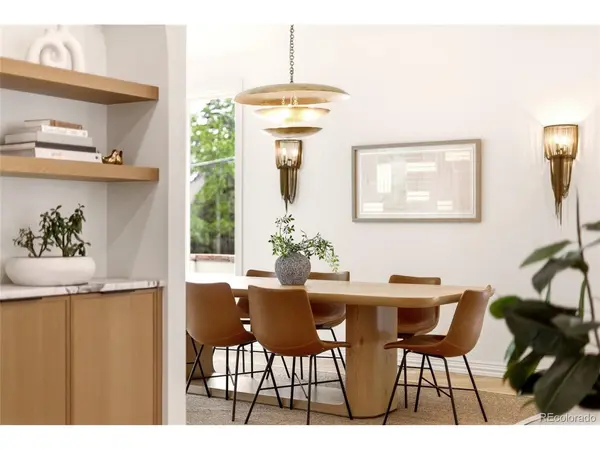
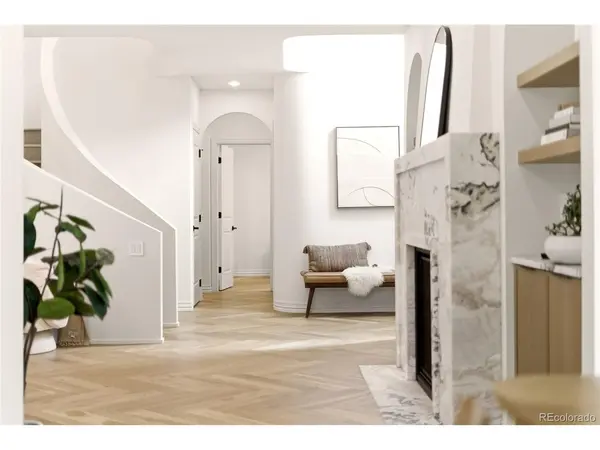
New in Denver's prestigious Country Club Historic Neighborhood, where indoor-outdoor living comes together seamlessly. Thoughtfully reimagined after a $1M+ renovation, this light-filled residence blends refined craftsmanship with modern luxury. A dramatic circular staircase and sculptural chandelier make a striking first impression, while the architect-redesigned main level offers an open layout for entertaining. White oak herringbone floors, marble fireplace surrounds, and integrated audio add warmth and sophistication throughout. The chef's kitchen is appointed with white oak cabinetry, Italian marble countertops, an AGA induction range, paneled Dacor refrigerator, and a butler's pantry. The main-floor suite features a spa-inspired bath with Anne Sacks terrazzo tile, radiant heated floors, a freestanding soaking tub, dual showerheads, and designer finishes. Upstairs, the expansive primary suite with dual baths and walk-in closets offers the opportunity to create a retreat tailored to your vision, with seller-provided renderings available. Neighboring lots have sold for $2M-$2.8M for new custom residences, underscoring the rarity and long-term value of this offering. The transformed lower level features elevated ceilings, a terrazzo-clad fireplace, full wet bar, guest bedroom, and flexible gym or rec space. Outside, a redesigned landscape package enhances privacy with curated pathways, integrated lighting, outdoor speakers, and smart irrigation across the quarter-acre lot. Additional upgrades include a new furnace ('24), dual A/C systems ('22), whole-house filtration, leak detection, Ecobee thermostats, Lutron lighting, and a comprehensive security system. Exceptional location near Botanic Gardens, Cheesman Park, Denver Country Club, and Cherry Creek. Walk to Hillstone, Le Colonial, Uchiko, boutiques and cafes. This is a rare opportunity to own a turnkey residence in one of Denver's most coveted neighborhoods.
Note: Some photos include virtual staging elements.

Location

State CO

County Denver

Community Country Club

Area Metro Denver

Zoning E-SU-G

Rooms

Family Room 1

Basement Full, Partially Finished, Daylight, Built-In Radon

Interior

Interior Features Eat-in Kitchen, Cathedral Ceiling(s), Open Floorplan, Pantry, Walk-In Closet(s), Wet Bar, Jack & Jill Bathroom, Kitchen Island, Steam Shower

Heating Forced Air

Cooling Central Air, Ceiling Fan(s), Attic Fan

Fireplaces Type Two or More, Gas, Gas Log, Living Room, Family Room, Bedroom, Basement

Appliance Double Oven, Dishwasher, Refrigerator, Bar Fridge, Washer, Dryer, Microwave, Gas Bar-B-Q, Disposal, Fire Alarm

Exterior

Exterior Feature Sprinkler System, Balcony, Heated Garage, Oversized Garage

Parking Features Attached

Garage Spaces 2.0

Fence Fenced

Utilities Available Natural Gas Available, Electricity Available, Cable Available

View Y/N No

Roof Type Tile

Porch Patio, Deck

Garage Yes

Building

Lot Description Corner Lot, Deciduous Trees, Level, Historic District, House Faces West, Paved, Gutters

Sewer Public Sewer

Water City

Architectural Style Spanish, In-Law Area

Level or Stories Two

Structure Type Stucco

New Construction false

Schools

Elementary Schools Bromwell

Middle Schools Morey

High Schools Denver District 1

School District Denver District 1

Others

Acceptable Financing Cash, Conventional

Listing Terms Cash, Conventional

Special Listing Condition Private Owner

Virtual Tour https://player.vimeo.com/video/1195909734?byline=0&title=0&owner=0&name=0&logos=0&profile=0&profilepicture=0&vimeologo=0&portrait=0

Information and Real Estate Services (IRES)
Listed by Caroline Turner

Nearby Locations

Jeff Lewis

"My job is to find and attract mastery-based agents to the office, protect the culture, and make sure everyone is happy! "

+1(970) 443-2224

jeff@corepropertygroupre.com

3665 John F Kennedy Pkwy Suite 210, Fort Collins, CO 80525, USA

GET MORE INFORMATION

Name
Phone*
Message

Go tour this home

274 Vine