





2 Beds
3 Baths
1,607 SqFt
2 Beds
3 Baths
1,607 SqFt
Key Details
Property Type Townhouse
Sub Type Townhouse
Listing Status Active
Purchase Type For Sale
Square Footage 1,607 sqft
Subdivision Bradburn Village
MLS Listing ID IRE8788358
Bedrooms 2
Full Baths 2
Half Baths 1
HOA Fees $150/mo
HOA Y/N Yes
Year Built 2026
Tax Year 2025
Property Sub-Type Townhouse
Source ires
Property Description
Bradburn Towns is a brand-new 12-townhome community coming soon to Westminster, Colorado, ideally located near W 118th Avenue and Sheridan Boulevard in the growing Bradburn Village area. Residents will enjoy close proximity to Whole Foods, Sprouts, local restaurants, boutique shopping, Alamo Drafthouse, parks, trails, and quick access to both Boulder and Downtown Denver via US 36.
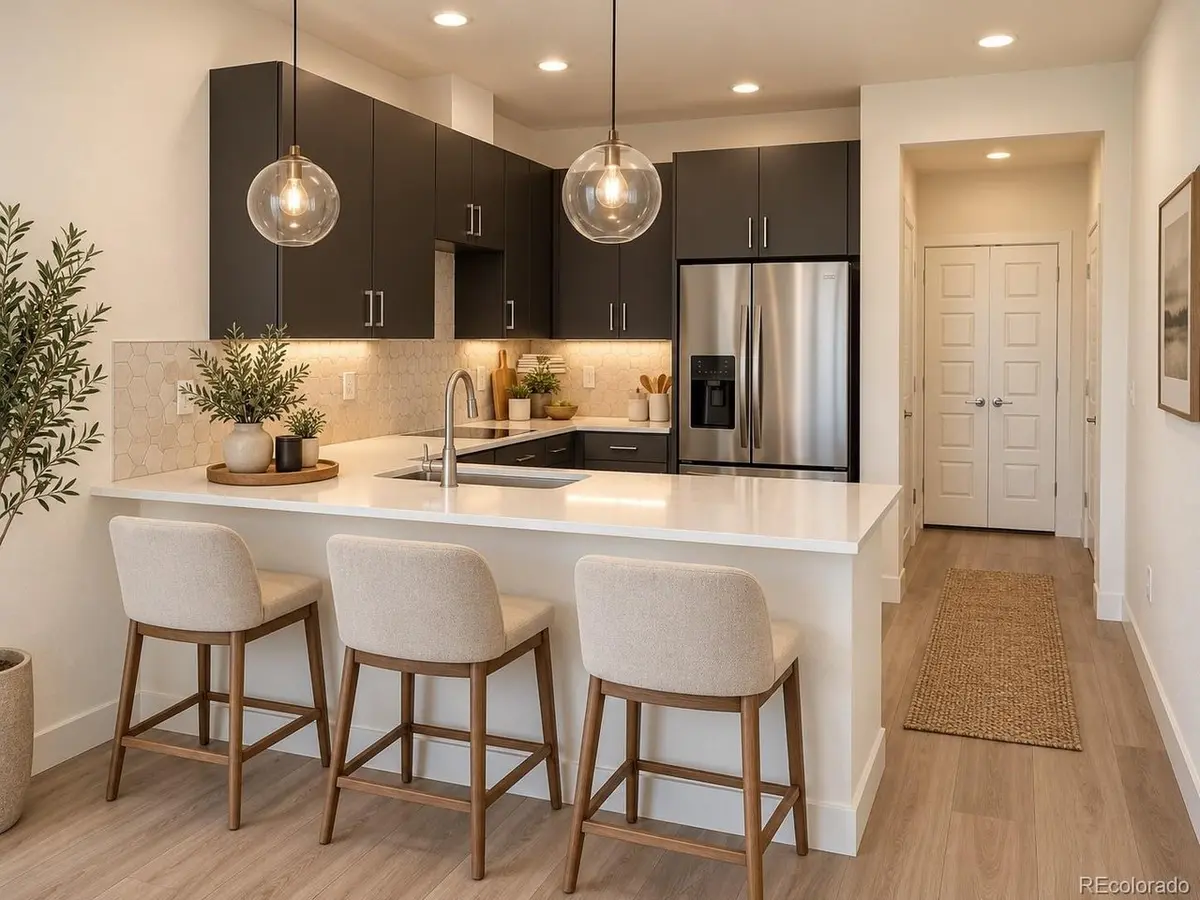
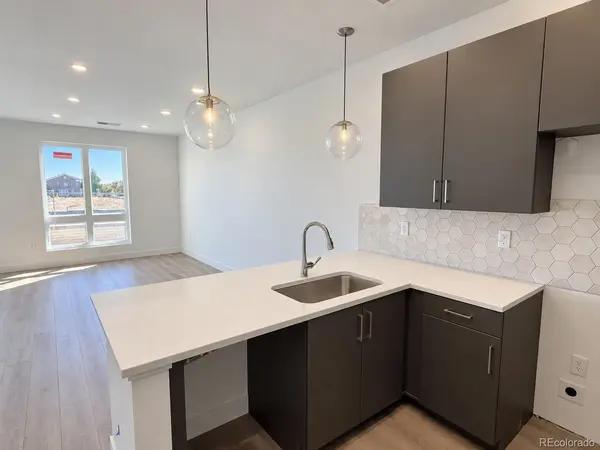
Estimated late summer delivery. Photos are of a model home at a different community by the same developer, and finishes may vary by residence.
Location
State CO
County Adams
Community Bradburn Village
Area Metro Denver
Interior
Interior Features Walk-In Closet(s), Kitchen Island
Heating Forced Air
Cooling Central Air
Appliance Dishwasher, Microwave, Fire Alarm
Exterior
Parking Features Attached
Garage Spaces 1.0
Community Features Trail(s)
View Y/N No
Roof Type Rubber
Porch Patio
Garage Yes
Building
Lot Description House Faces South
Sewer Public Sewer
Level or Stories Three Or More
Structure Type Frame
New Construction true
Schools
Elementary Schools Cotton Creek
Middle Schools Westlake
High Schools Adams Co. Dist 12
School District Adams Co. Dist 12
Others
HOA Fee Include Exterior Maintenance
Acceptable Financing Cash, Conventional, FHA, VA
Listing Terms Cash, Conventional, FHA, VA
Special Listing Condition Builder

Nearby Locations
"My job is to find and attract mastery-based agents to the office, protect the culture, and make sure everyone is happy! "
3665 John F Kennedy Pkwy Suite 210, Fort Collins, CO 80525, USA