




4 Beds
4 Baths
4,781 SqFt
4 Beds
4 Baths
4,781 SqFt
Key Details
Property Type Single Family Home
Sub Type Single Family Residence
Listing Status Pending
Purchase Type For Sale
Square Footage 4,781 sqft
Subdivision Sunset Village
MLS Listing ID IRE7542973
Bedrooms 4
Full Baths 2
Half Baths 1
Three Quarter Bath 1
HOA Fees $194/mo
HOA Y/N Yes
Year Built 2012
Annual Tax Amount $5,217
Tax Year 2024
Lot Size 6,969 Sqft
Acres 0.16
Property Sub-Type Single Family Residence
Source ires
Property Description
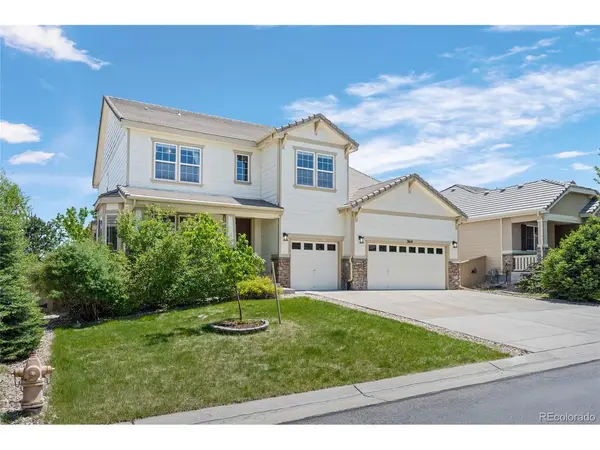
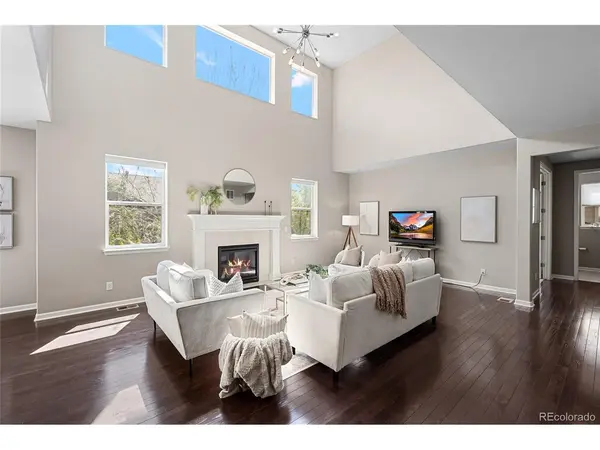
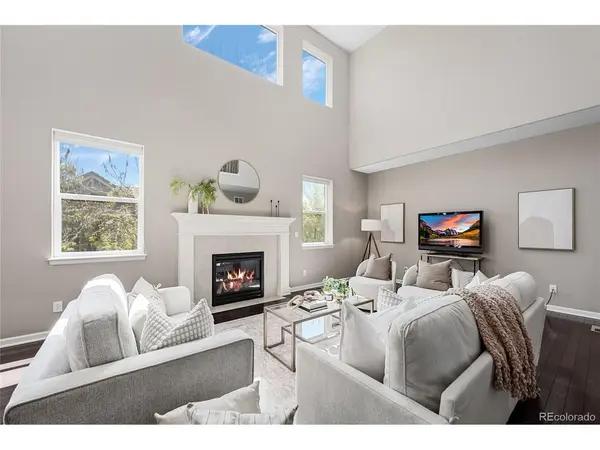
The 4-bedroom, 3.5-bath layout is perfect, featuring numerous upgraded elements throughout, including oak hardwood floors on the main level, soaring 18-foot ceilings in the entryway and family room, and updated high-end lighting. The kitchen features two ovens, beautiful granite countertops, a large stainless-steel gas cooktop, and an upgraded stainless-steel sink. The walk-in pantry and butler's pantry are optimally located between the dining room and kitchen. The oversized dining room, complete with bay windows and an elegant tray ceiling, is perfect for entertaining and creates a refined space for gatherings. The home is filled with natural light from its large, energy-efficient windows.
Perhaps the most exciting opportunity lies below: over 1,600 square feet of unfinished basement waiting for your vision. With extra-tall ceilings, an energy-efficient insulated foundation, custom window well covers, and plumbing already roughed in for additional bathrooms, this blank slate is ready to become whatever you can imagine- additional bedrooms, a home theater, a golf simulator, a gym, a recreation room, an indoor pool, or all of the above. Finishing this space offers a rare chance to significantly expand the home's living area and add substantial value, all on your own terms.
Outside, the fully fenced, pet-friendly backyard is ready for both play and relaxation. The location is convenient, with easy access to main thoroughfares and excellent proximity to DTC, plus nearby outdoor amenities including the 27-hole Kennedy Golf Course and Cherry Creek State Park.
Location
State CO
County Denver
Community Sunset Village
Area Metro Denver
Zoning S-SU-D
Rooms
Basement Unfinished
Interior
Interior Features Eat-in Kitchen, Cathedral Ceiling(s), Open Floorplan, Pantry, Walk-In Closet(s), Kitchen Island
Heating Forced Air
Cooling Central Air
Fireplaces Type Gas Log, Living Room, One
Appliance Double Oven, Dishwasher, Refrigerator, Washer, Dryer, Microwave, Gas Bar-B-Q, Disposal
Exterior
Exterior Feature Sprinkler System
Parking Features Attached
Garage Spaces 3.0
Fence Fenced
Utilities Available Electricity Available
View Y/N No
Roof Type Composition
Porch Patio
Garage Yes
Building
Lot Description Level
Sewer Public Sewer
Water Public
Level or Stories Two
Structure Type Frame
New Construction false
Schools
Elementary Schools Samuels
Middle Schools Hamilton
High Schools Denver District 1
School District Denver District 1
Others
Acceptable Financing Cash, Conventional, FHA, VA
Listing Terms Cash, Conventional, FHA, VA
Special Listing Condition Private Owner
Virtual Tour https://www.zillow.com/view-imx/5933797a-36a9-4177-8d22-4e2f9b8bb817?setAttribution=mls&wl=true&initialViewType=pano

Nearby Locations
"My job is to find and attract mastery-based agents to the office, protect the culture, and make sure everyone is happy! "
3665 John F Kennedy Pkwy Suite 210, Fort Collins, CO 80525, USA