



2 Beds
3 Baths
1,008 SqFt
2 Beds
3 Baths
1,008 SqFt
Key Details
Property Type Condo
Sub Type Condominium
Listing Status Active
Purchase Type For Sale
Square Footage 1,008 sqft
Subdivision Le Marque
MLS Listing ID IRE4364034
Bedrooms 2
Full Baths 1
Half Baths 1
Three Quarter Bath 1
HOA Fees $575/mo
HOA Y/N Yes
Year Built 1975
Annual Tax Amount $1,786
Tax Year 2025
Property Sub-Type Condominium
Source ires
Property Description
The surrounding area offers a comfortable neighborhood feel with the everyday conveniences buyers look for close by. Local restaurants, coffee shops, grocery options, retail centers, trails, open space, and community parks are all within easy reach. The community itself adds to the appeal with a peaceful setting near a pond, park, playground, pool area, and walking paths, creating a more relaxed environment than a typical condo complex.
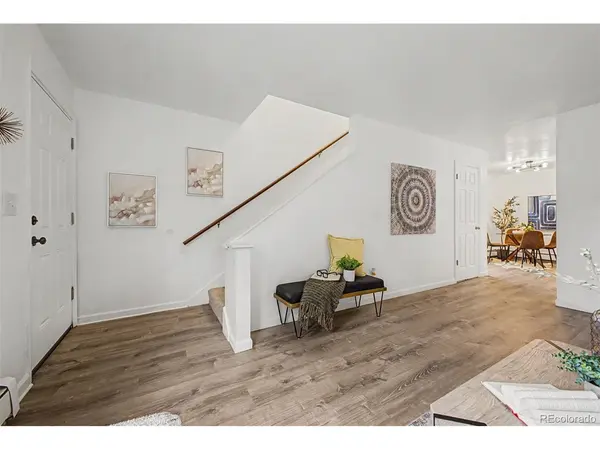
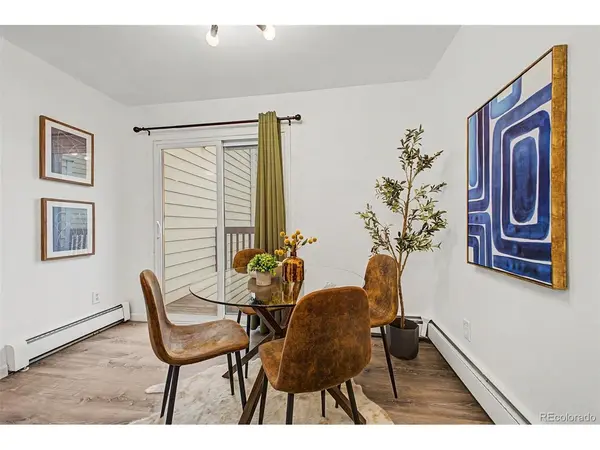
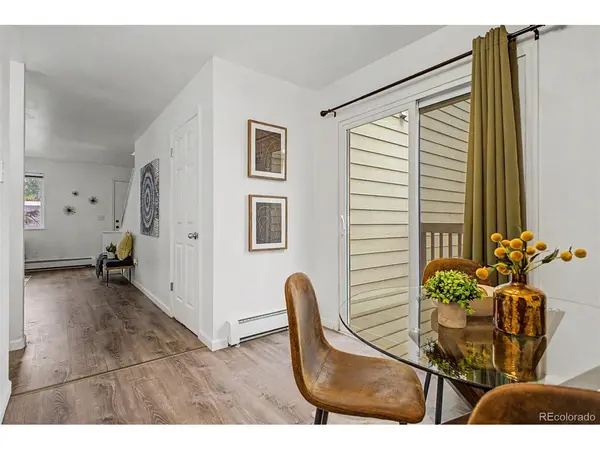
Inside, the home has been thoughtfully updated from top to bottom with a rare two-story layout. The main level features warm faux wood plank flooring, a spacious living area, an updated half bath, and a remodeled eat-in kitchen with granite counters, solid wood cabinetry, stainless appliances, and access to a private deck for indoor/outdoor dining. Upstairs, both bedrooms offer separation from the main living space, with updated bathrooms and the major bonus of in-unit laundry near the bedrooms - a rare and valuable convenience in the complex.
Additional highlights include new windows, new slider, fresh paint, updated flooring, brand-new wall A/C, reserved parking, and HOA dues that include heat, water, sewer, trash, grounds maintenance, and exterior maintenance. With its updated condition, practical layout, and highly accessible Wheat Ridge location, this home offers low-maintenance living in one of the west metro area's most convenient corridors.
Location
State CO
County Jefferson
Community Le Marque
Area Metro Denver
Rooms
Family Room 1
Interior
Interior Features Eat-in Kitchen
Heating Baseboard
Cooling Wall/Window Unit(s), Ceiling Fan(s)
Appliance Dishwasher, Refrigerator, Washer, Dryer
Exterior
Exterior Feature Balcony
Parking Features Assigned
Garage Spaces 1.0
Community Features Clubhouse, Pool
Utilities Available Electricity Available, Cable Available
View Y/N No
Roof Type Rubber
Garage Yes
Building
Lot Description Paved
Sewer Public Sewer
Water Public
Level or Stories Two
Structure Type Frame
New Construction false
Schools
Elementary Schools Arvada K-8
Middle Schools Arvada K-8
High Schools Jefferson Dist R-1
School District Jefferson Dist R-1
Others
HOA Fee Include Trash,Water,Heat,Sewer
Acceptable Financing Cash, Conventional
Listing Terms Cash, Conventional
Special Listing Condition Private Owner
Virtual Tour https://youtu.be/XbAvG6gNZvU?si=7YxD_govhOBYfhoi

Nearby Locations
"My job is to find and attract mastery-based agents to the office, protect the culture, and make sure everyone is happy! "
3665 John F Kennedy Pkwy Suite 210, Fort Collins, CO 80525, USA