
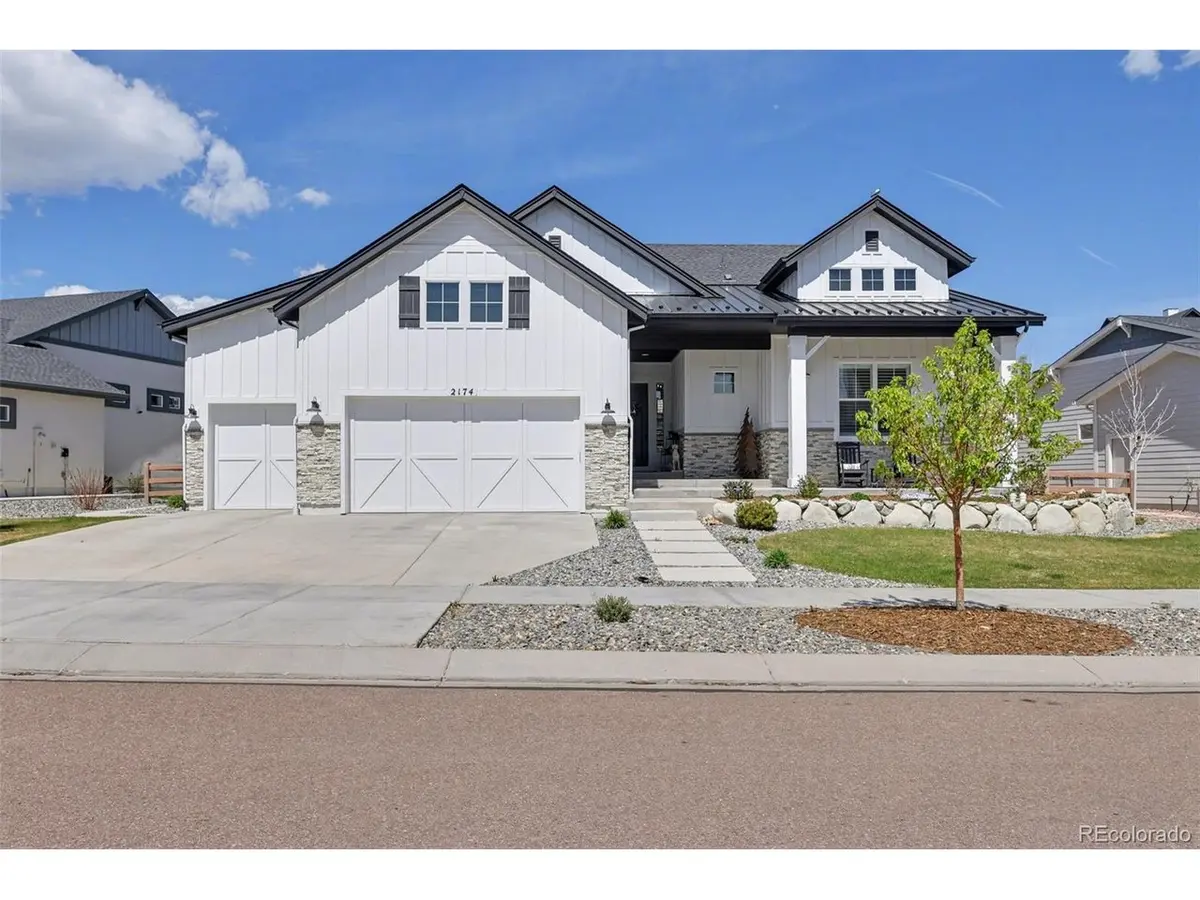

2174 Silver Creek, Colorado Springs, CO 80921
REQUEST A TOUR If you would like to see this home without being there in person, select the "Virtual Tour" option and your agent will contact you to discuss available opportunities.
In-PersonVirtual Tour
$ 1,059,000
Est. payment | /mo

4 Beds

4 Baths

4,876 SqFt


$ 1,059,000
Est. payment | /mo

4 Beds

4 Baths

4,876 SqFt

Key Details

Property Type Single Family Home

Sub Type Single Family Residence

Listing Status Active

Purchase Type For Sale

Square Footage 4,876 sqft

Subdivision Flying Horse No 4 Palermo

MLS Listing ID IRE2301148

Bedrooms 4

Full Baths 2

Half Baths 1

Three Quarter Bath 1

HOA Fees $200/qua

HOA Y/N Yes

Year Built 2021

Annual Tax Amount $5,781

Tax Year 2024

Lot Size 0.290 Acres

Acres 0.29

Property Sub-Type Single Family Residence

Source ires

Property Description

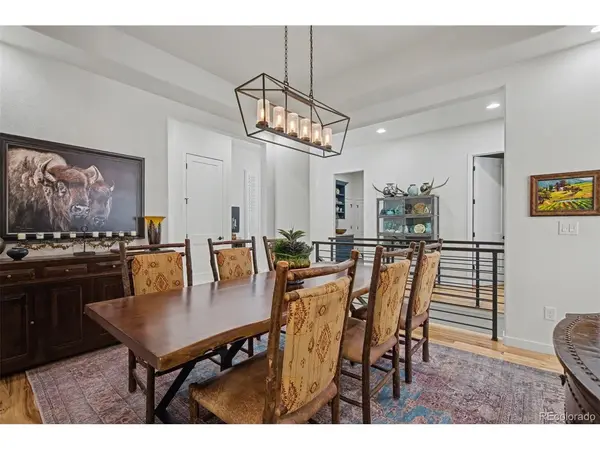
Welcome to this exquisite 2021-built ranch-style luxury home in the prestigious Flying Horse Resort Community. This beautiful home offers generous living space on a beautifully landscaped 0.29-acre lot with exceptional craftsmanship. Enter into a bright, open interior defined by soaring 9-foot-plus beamed ceilings. The heart of the home is the gourmet kitchen featuring granite countertops, a large island, double oven, pantry, and high-end appliances. It flows seamlessly into the spacious great room with a gas log fireplace, custom knotty alder wall unit and raised hearth, hickory wood floors, direct walk-out access to the outdoors and surround sound music system. The formal dining room is perfect for memorable gatherings. The nearby "relaxing room" features a custom dry bar and a 130 bottle Dacor wine column, perfect for reading or watching TV away from the main living space. The primary suite with a spa-like bath and an extra-large walk-in closet. A second main-level bedroom with adjoining bath, custom butler pantry, dedicated laundry room, and a powder bath complete this level. Downstairs, the basement expands your options dramatically. The massive family room features another gas fireplace, and a wet bar with custom cabinetry plus a private office. Two additional bedrooms, generous storage space, and a 3/4 bath provide flexibility for guests. Outside, unwind on the covered concrete patio overlooking the fully landscaped, tiered yard with fire pit, water feature privacy landscaping and raised beds. Living in Flying Horse elevates everyday life into a true resort experience. This master-planned community features two championship golf courses, a luxurious clubhouse, an award-winning steakhouse, a European-style Athletic Club & Spa with fitness center, indoor/outdoor pools, tennis and pickleball courts, hiking and biking trails, parks, and playgrounds. Conveniently located near major roadways, yet tucked away in a peaceful, covenant-protected setting.

Location

State CO

County El Paso

Community Flying Horse No 4 Palermo

Area Out Of Area

Zoning PDZ

Direction From Hwy 83 head West on Flying Horse Club Drive, turn left onto Veneto Way, turn right onto Ridgeline Drive, turn left onto Hawk Stone Drive, continue right onto Solterra Street, continue left onto Silver Creek Drive, home will be on the right.

Rooms

Family Room 1

Basement Partially Finished, Built-In Radon

Interior

Interior Features Open Floorplan, Pantry, Walk-In Closet(s), Wet Bar, Kitchen Island

Heating Forced Air

Cooling Central Air, Ceiling Fan(s)

Fireplaces Type Two or More, Gas, Gas Log, Living Room, Family Room

Appliance Self Cleaning Oven, Dishwasher, Refrigerator, Bar Fridge, Microwave, Disposal, Fire Alarm

Exterior

Exterior Feature Sprinkler System, Oversized Garage

Parking Features Attached

Garage Spaces 3.0

Fence Partial

Community Features Clubhouse, Hot Tub, Pool, Playground, Fitness Center, Park, Trail(s)

Utilities Available Electricity Available

View Y/N No

Roof Type Composition

Porch Patio

Garage Yes

Building

Lot Description Sloping Lot, Golf Course Neighborhood, House/Lot Faces SE, Paved, Gutters

Sewer Public Sewer

Water City

Level or Stories One

Structure Type Frame,Stone,Wood Siding

New Construction false

Schools

Elementary Schools Discovery Canyon

Middle Schools Discovery Canyon

High Schools Academy 20

School District Academy 20

Others

HOA Fee Include Trash

Acceptable Financing Cash, Conventional, VA

Listing Terms Cash, Conventional, VA

Special Listing Condition Private Owner

Virtual Tour https://app.pixvid.net/videos/019dab2d-b0e5-7305-bed1-380a7b9fc1cb?v=416

Information and Real Estate Services (IRES)
Listed by Susan Sedoryk

Nearby Locations

Jeff Lewis

"My job is to find and attract mastery-based agents to the office, protect the culture, and make sure everyone is happy! "

+1(970) 443-2224

jeff@corepropertygroupre.com

3665 John F Kennedy Pkwy Suite 210, Fort Collins, CO 80525, USA

GET MORE INFORMATION

Name
Phone*
Message

Go tour this home

2174 Silver Creek