



3 Beds
4 Baths
3,100 SqFt
3 Beds
4 Baths
3,100 SqFt
Key Details
Property Type Townhouse
Sub Type Townhouse
Listing Status Active
Purchase Type For Sale
Square Footage 3,100 sqft
Subdivision Hillcrest At Homestead Farm
MLS Listing ID IRE7537777
Style Contemporary
Bedrooms 3
Full Baths 2
Half Baths 2
HOA Fees $508/mo
HOA Y/N Yes
Year Built 1986
Annual Tax Amount $4,416
Tax Year 2025
Lot Size 5,227 Sqft
Acres 0.12
Property Sub-Type Townhouse
Source ires
Property Description
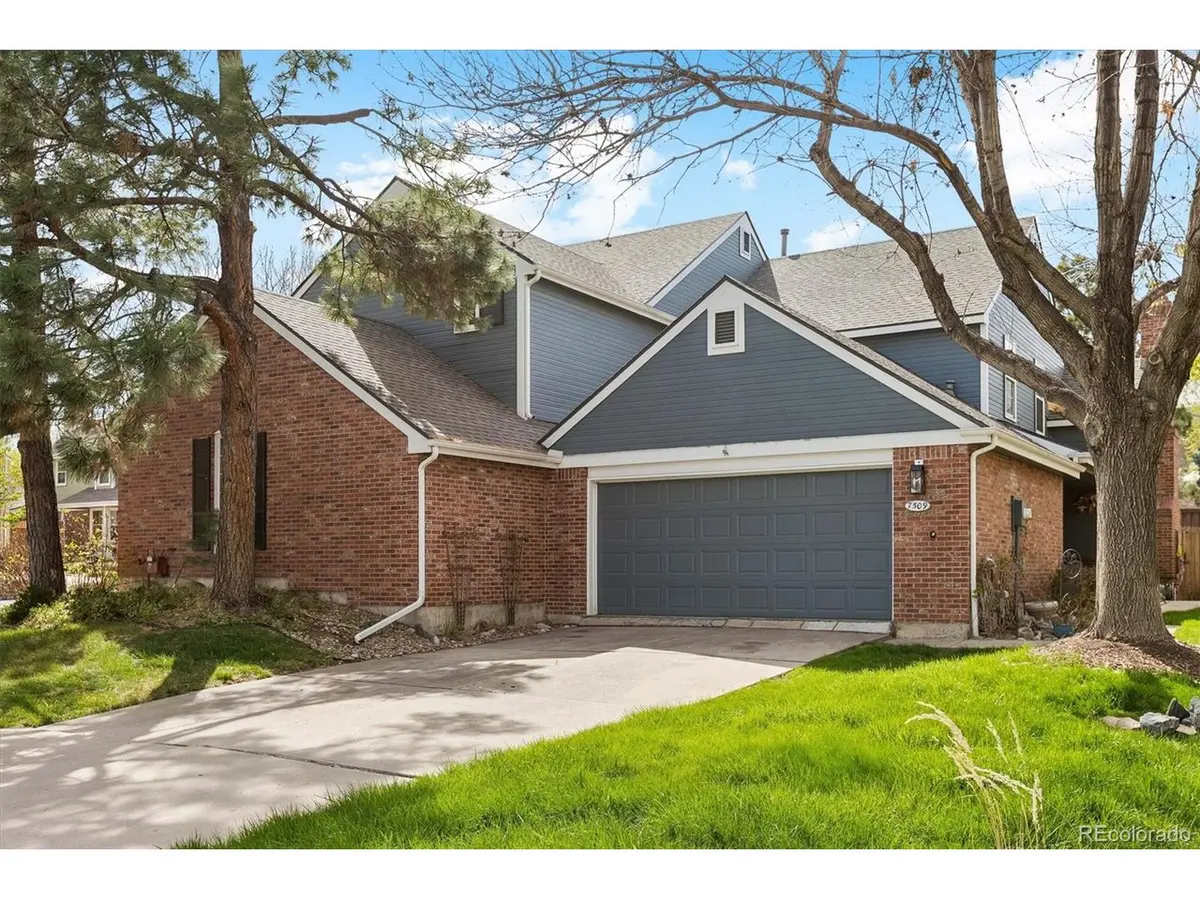
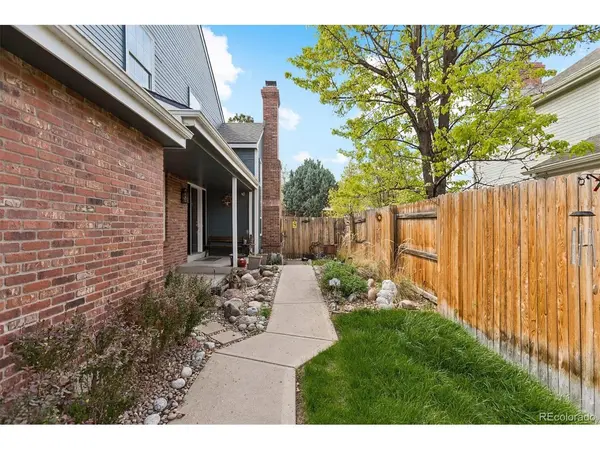
This is a lovely two story home that has 3100sqft of living space to enjoy. The large primary bedroom for someone wanting a main floor bedroom with it's ensuite bath. two additional large bedrooms with a Jack n Jill bath with separate sinks and double closets for each bedroom. Lots of light thru large windows, The kitchen has lots of cabinet space and built in pantry. There is a good sized back yard for social gatherings and for the kids and pets, it is fully fenced, a covered patio and is very private. The basement is partially finished so you may create your own fun space. With a conformimg window, the opportunity to create a fourth bedroom is possible.
The HOA covers trash, exterior maintenance, building painting, roof replacement coverage, snow removal and street repair. A nice size community pool for summertime play. Take a look and you will be plesantly surprised.
This is priced $100k less than any other home in Homestead.
Location
State CO
County Arapahoe
Community Hillcrest At Homestead Farm
Area Metro Denver
Zoning RES
Direction Dry Creek and Holly, Jersey entrance south to immediate right turn, Irish Plce, west to end of block, 7509 Ivanhoe Circle.
Rooms
Basement Full, Slab
Interior
Interior Features Eat-in Kitchen, Cathedral Ceiling(s), Jack & Jill Bathroom
Heating Forced Air
Cooling Central Air
Fireplaces Type One
Appliance Dishwasher, Microwave, Disposal, Fire Alarm
Exterior
Parking Features Attached
Garage Spaces 2.0
Fence Fenced
Community Features Pool
Utilities Available Natural Gas Available, Electricity Available, Cable Available
View Y/N No
Roof Type Composition
Porch Patio
Garage Yes
Building
Lot Description House Faces East
Sewer Public Sewer
Water City
Architectural Style Contemporary
Level or Stories Two
Structure Type Frame,Brick
New Construction false
Schools
Elementary Schools Gudy Gaskill
Middle Schools Powell
High Schools Littleton District 6
School District Littleton District 6
Others
HOA Fee Include Trash,Snow Removal
Acceptable Financing Cash, Conventional, FHA, VA
Listing Terms Cash, Conventional, FHA, VA
Special Listing Condition Private Owner

Nearby Locations
"My job is to find and attract mastery-based agents to the office, protect the culture, and make sure everyone is happy! "
3665 John F Kennedy Pkwy Suite 210, Fort Collins, CO 80525, USA