
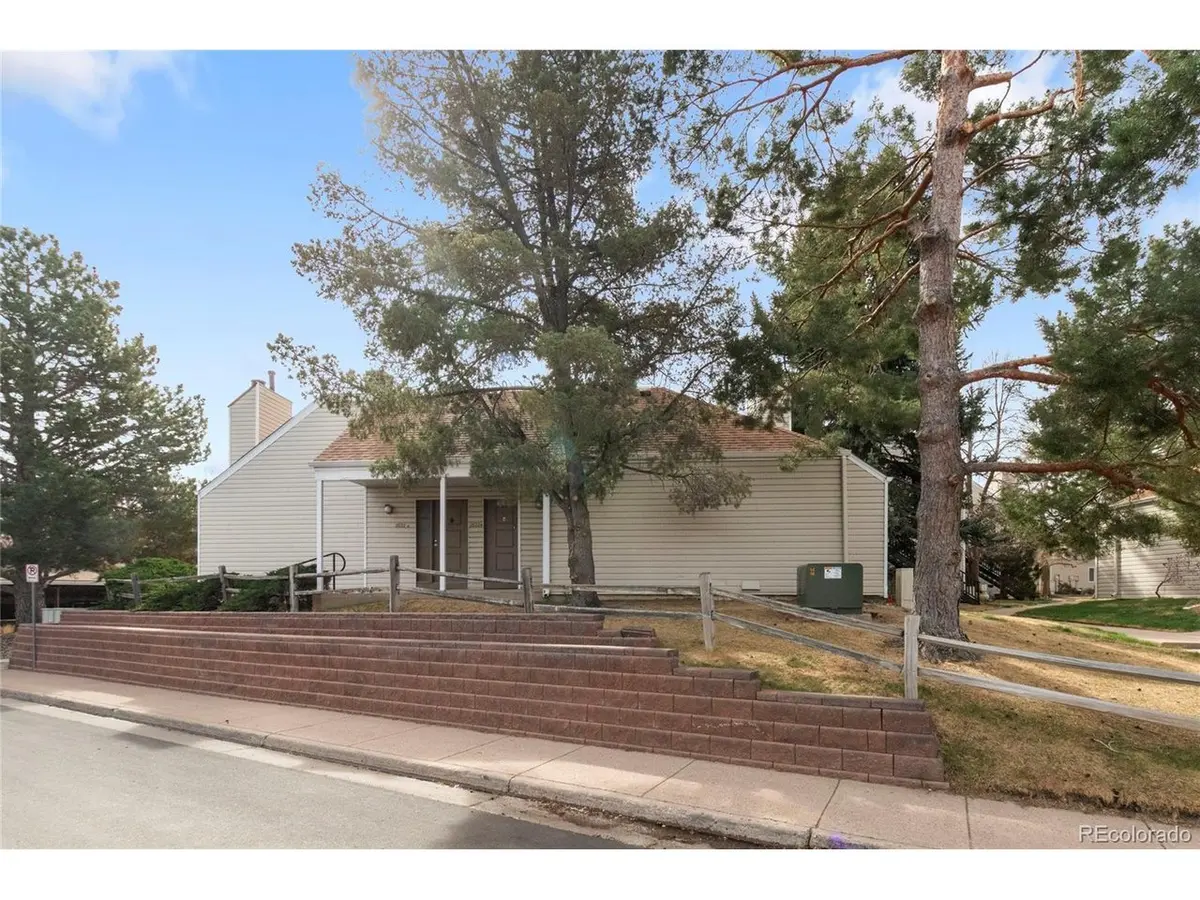



2 Beds
2 Baths
1,153 SqFt
2 Beds
2 Baths
1,153 SqFt
Key Details
Property Type Condo
Sub Type Condominium
Listing Status Active
Purchase Type For Sale
Square Footage 1,153 sqft
Subdivision Strawberry At Heather Ridge
MLS Listing ID IRE3904815
Bedrooms 2
Full Baths 2
HOA Fees $400/mo
HOA Y/N Yes
Year Built 1974
Annual Tax Amount $1,604
Tax Year 2025
Property Sub-Type Condominium
Source ires
Property Description
The main level showcases brand-new luxury vinyl plank flooring, fresh paint throughout, and an open-concept layout anchored by a dramatic floor-to-ceiling stacked stone wood-burning fireplace with vaulted wood-beam ceilings - a showstopper you won't find in typical units. The fully remodeled kitchen features white shaker cabinetry, quartz countertops, a designer marble-look tile backsplash, and a full suite of stainless steel appliances. In-unit washer and dryer are tucked conveniently on the main floor.
Both updated bathrooms feature large-format marble-look tile surrounds, gold-framed mirrors, and matte black fixtures for a clean, modern aesthetic. Upstairs, the primary loft-style bedroom includes new LVP flooring, a ceiling fan, private closet, and direct access to your upper balcony. The second bedroom offers plush carpet and a built-in desk and shelving system - perfect for a home office or guest suite.
Enjoy two private outdoor spaces: a main-level sliding glass patio and an upper balcony. Located in the Cherry Creek School District, minutes from I-225, Cherry Creek State Park, shopping, dining, and just 24 minutes to downtown Denver.
This isn't your average Strawberry unit!
Location
State CO
County Arapahoe
Community Strawberry At Heather Ridge
Area Metro Denver
Direction From I-225: Exit Iliff Ave - head west on Iliff. Turn left (south) on S Xanadu Way. Follow approximately half mile - property will be on your left. Unit B is the lower/ground level unit in building 630. From I-25: Head east on Iliff Ave. Turn right (south) on S Xanadu Way. Follow approximately half mile - property will be on your left. Unit B is the lower/ground level unit in building 630. From Parker Road (E-470 corridor): Head west on Iliff Ave. Turn left (south) on S Xanadu Way. Follow approximately half mile - property on your left. Building 630, Unit B.
Interior
Heating Forced Air
Cooling Central Air
Exterior
Exterior Feature Balcony
Parking Features Carport
Garage Spaces 1.0
Utilities Available Electricity Available
View Y/N No
Roof Type Composition
Porch Patio
Garage Yes
Building
Sewer Public Sewer
Water City
Level or Stories Two
Structure Type Vinyl Siding,Concrete
New Construction false
Schools
Elementary Schools Eastridge
Middle Schools Prairie
High Schools Cherry Creek 5
School District Cherry Creek 5
Others
Acceptable Financing Cash, Conventional, FHA, VA, 1031 Exchange
Listing Terms Cash, Conventional, FHA, VA, 1031 Exchange
Special Listing Condition Private Owner

Nearby Locations
"My job is to find and attract mastery-based agents to the office, protect the culture, and make sure everyone is happy! "
3665 John F Kennedy Pkwy Suite 210, Fort Collins, CO 80525, USA