


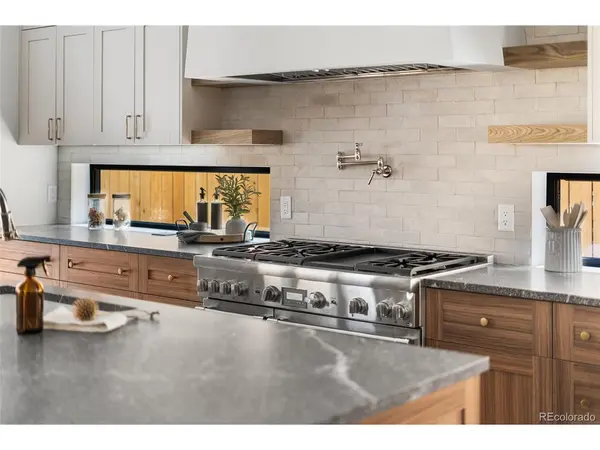


6 Beds
5 Baths
4,762 SqFt
6 Beds
5 Baths
4,762 SqFt
Key Details
Property Type Single Family Home
Sub Type Single Family Residence
Listing Status Active
Purchase Type For Sale
Square Footage 4,762 sqft
Subdivision Fitzgeralds Sub
MLS Listing ID IRE4209758
Style Contemporary
Bedrooms 6
Full Baths 4
Half Baths 1
HOA Y/N No
Year Built 2026
Annual Tax Amount $4,648
Tax Year 2024
Lot Size 4,356 Sqft
Acres 0.1
Property Sub-Type Single Family Residence
Source ires
Property Description
Function meets detail in all the right places, including a mudroom with dog wash, a butler's pantry, and walk in pantry. Upstairs, the primary suite offers a true retreat with fireplace, private balcony, dual closets, bar nook, and a spa inspired bath with heated floors.
The third level adapts to your lifestyle with a loft, bedroom, bath, and wet bar, all opening to the rooftop deck, pre-engineered for a hot tub and designed for entertaining, working, or unwinding. Downstairs, the finished basement opens with 10 foot ceilings, a spacious family room perfect for gathering and movie nights, additional bedrooms, and a large wet bar ready for hosting.
The exterior pairs solid brick and stucco with clean, modern lines, while the backyard creates a private, usable outdoor space with patio and greenery. An insulated two car garage with EV wiring and additional storage completes the home.
Progressive Building Group provided industry leading 2 year builder's warranty and 8 year structural warranty.
Just minutes to Cherry Creek and Old South Gaylord with seamless access to I-25, DIA, Downtown, DTC, and beyond, this is Wash Park living at a higher level. Schedule your showing today!
Copy paste link for video
https://www.instagram.com/reel/DXPjyIDEbFD/?igsh=cGEzYTh6NWxkcjdt
Location
State CO
County Denver
Community Fitzgeralds Sub
Area Metro Denver
Zoning U-TU-C
Rooms
Basement Partial, Partially Finished
Interior
Interior Features Eat-in Kitchen, Cathedral Ceiling(s), Open Floorplan, Pantry, Walk-In Closet(s), Wet Bar, Kitchen Island
Heating Forced Air
Cooling Central Air, Ceiling Fan(s)
Fireplaces Type Living Room, One
Appliance Dishwasher, Refrigerator, Bar Fridge, Microwave, Gas Bar-B-Q
Exterior
Exterior Feature Balcony
Parking Features Detached
Garage Spaces 2.0
Fence Fenced
Utilities Available Electricity Available, Cable Available
View Y/N No
Roof Type Rubber,Fiberglass
Porch Patio
Garage Yes
Building
Lot Description Level
Sewer Public Sewer
Water City
Architectural Style Contemporary
Level or Stories Three Or More
Structure Type Brick,Composition,Stucco,Wood Siding
New Construction true
Schools
Elementary Schools Steele
Middle Schools Merrill
High Schools Denver District 1
School District Denver District 1
Others
Acceptable Financing Cash, Conventional
Listing Terms Cash, Conventional
Virtual Tour https://www.zillow.com/view-imx/47ce4237-902a-46f0-81d5-b86dc05aec5f?setAttribution=mls&wl=true&initialViewType=pano

Nearby Locations
"My job is to find and attract mastery-based agents to the office, protect the culture, and make sure everyone is happy! "
3665 John F Kennedy Pkwy Suite 210, Fort Collins, CO 80525, USA